If you are buying land in Sherborn, you are not just choosing a homesite. You are choosing how you want to live every day. In a town known for large lots, rural views, trails, and protected open space, the best lifestyle homes start with a smart plan for the land itself. Let’s dive in.
Start With Sherborn’s Landscape
Sherborn is a small, primarily residential town where homes are widely dispersed on large lots. Town planning materials show that residents place a high value on rural character, open vistas, farms, and trails. That matters because the setting around your home is part of the lifestyle you are buying into.
Outdoor use is also woven into daily life here. Sherborn’s trail system supports hiking, bicycling, horse riding, and cross-country skiing, and the town’s conservation network includes parcels like Barber Reservation, Bailey Trail, Prospect-Perry, Peters Hill, and Leland Mill Pond. When you design a home on Sherborn land, it helps to think beyond the house and consider how the property connects to the town’s broader outdoor rhythm.
The town’s recent planning also confirms that open space remains a current priority. Sherborn’s 2026 Open Space and Recreation survey drew 473 residents and was intended to help guide planning for the next decade. In other words, the values shaping the town are active and ongoing, not just part of its past.
Plan the House Around the Land
In Sherborn, the land should lead the design process. A strong lifestyle property often begins with the most usable upland area of the lot, then places the home, driveway, outdoor living spaces, and supporting structures around that core. This approach helps you create a property that feels comfortable, functional, and well-suited to the site.
That matters for both daily enjoyment and future resale. The town forest stewardship plan notes that rural views of forests and wetlands contribute to property value, and the Sherborn Town Forest itself covers about 560 acres as the town’s largest contiguous preserved land area. A home that sits naturally within its landscape often reads as more timeless and more appealing.
You may also find that the best home placement is not the most obvious one. Preserving a scenic approach, protecting privacy, and keeping the main living spaces oriented toward attractive natural views can matter as much as square footage. In Sherborn, spaciousness often comes from what you preserve, not just what you build.
Understand Lot Size and Setbacks
Sherborn’s zoning is intentionally low-density, and that shapes nearly every design decision. The current dimensional schedule requires 1 acre and 150 feet of frontage in Residence A, 2 acres and 200 feet of frontage in Residence B, and 3 acres and 250 feet of frontage in Residence C. All three districts also require substantial front, side, and rear setbacks.
These standards mean your buildable area may be smaller or more constrained than the total acreage suggests. A large lot can still have a fairly specific zone where the house and major improvements fit best. That is why early site planning is so important.
If you are imagining a main house, pool, detached garage, garden pavilion, or barn, each piece needs to work within the lot’s dimensional limits. In Sherborn, successful design usually comes from fitting the program to the land, rather than trying to force the land to match a fixed plan.
Wells and Septic Come Early
Utilities work differently in Sherborn than they do in many suburban communities. Residents rely on private wells, and the town describes groundwater as a uniquely essential natural resource, with the majority of residents and businesses depending on it. That makes water planning a first-step issue, not a detail to sort out later.
The town’s private well guidance says wells should be kept away from hazards such as livestock yards and waste systems. Sherborn’s Board of Health also requires permits for water supply and subsurface sewage disposal before construction can move forward. If you are planning a home with gardens, equestrian uses, or other accessory features, the relationship between those uses and well or septic placement matters from the start.
For buyers, this means a beautiful parcel still needs practical due diligence. A home design may look perfect on paper, but the well and septic layout often determines how comfortably the full property vision can come together.
Wetlands Can Shape the Entire Site
Wetlands are a major part of land planning in Sherborn. The town’s wetlands bylaw requires a permit for work within 100 feet of wetlands, ponds, streams, and other protected resource areas. The bylaw is designed to protect water supply, groundwater, flood control, erosion control, storm damage prevention, water pollution control, and wildlife habitat.
In practical terms, wetlands can influence where you place the house, driveway, septic system, outdoor living areas, and accessory structures. They can also affect how much open lawn or active recreation area you can create. On some parcels, the best layout comes from embracing those natural edges rather than fighting them.
This is one reason why thoughtful Sherborn properties feel so calm and coherent. When the home, views, and outdoor spaces are arranged around the land’s natural limits, the result often feels more private and more lasting.
Design in Distinct Property Zones
One useful way to think about a Sherborn lifestyle home is in zones. Based on the town’s zoning and conservation framework, many larger properties work best when they separate the quiet arrival and house area from the more practical service functions and the broader landscape beyond. That layout can create order without making the property feel overly formal.
A typical arrangement may include:
- A private arrival zone with the driveway, front approach, and main house
- A service zone for parking, garage activity, storage, or barn access
- A landscape zone for meadow, pasture, gardens, recreation, or preserved open space
This kind of organization fits the local setting well. It also helps reduce visual clutter, protect views, and make the property easier to enjoy day to day.
Outdoor Living Should Feel Natural
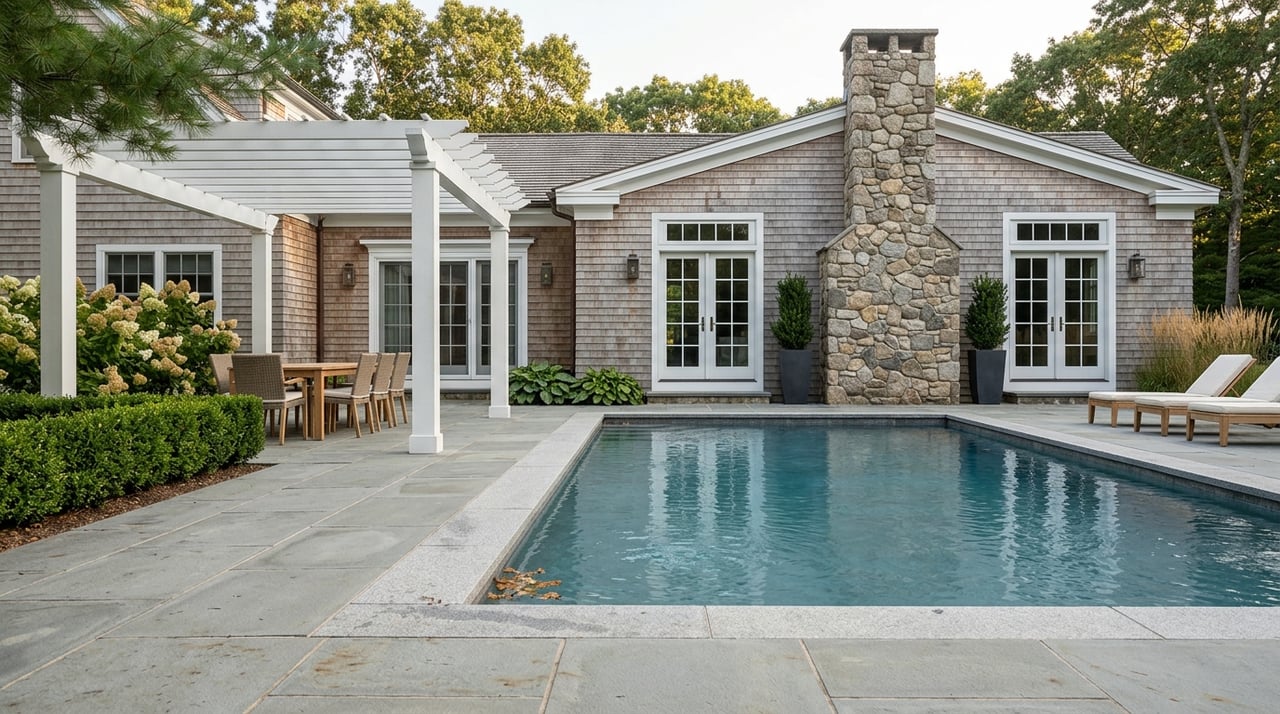
In Sherborn, outdoor living tends to work best when it feels connected to the land instead of imposed on it. A terrace, pool, pergola, garden structure, or pavilion should support the lifestyle of the home without competing with the site’s natural character. That usually means keeping outdoor features scaled and positioned with care.
The zoning bylaw does offer some flexibility for modest nonpermanent accessory structures such as sheds, arbors, pergolas, and pavilions. Reduced side and rear setbacks may be allowed if specific size and placement rules are met. For buyers who want modern outdoor rooms, this can be a helpful design advantage.
The key is restraint. In a town that values scenic quality and visually quiet streetscapes, the most successful outdoor living spaces often feel tucked in, intentional, and closely tied to the main house.
Equestrian and Farm Uses Need Structure
Sherborn has a long-standing relationship with agricultural and equestrian land use. Farms are allowed in all districts, and commercial stabling of four or fewer horses is allowed by right. Commercial stabling of more than four horses is permissive, which means it requires additional local approval.
The bylaws also require farm or poultry buildings in residence districts to be set back 100 feet from the street sideline in most cases. That reinforces a pattern many buyers already appreciate in Sherborn: the main home presents a quiet residential face, while more utilitarian structures sit deeper into the property.
The open-space subdivision rules also allow barns and certain farm structures on a limited portion of protected open space used for agriculture or horticulture. That suggests Sherborn sees working land as compatible with preservation when it is planned thoughtfully. If you are building for horses, hobby farming, or a garden-centered lifestyle, the site plan should make those uses feel organized and balanced.
Privacy Matters, But So Does Street Presence
Many buyers come to Sherborn looking for privacy, and the town’s rules support that goal. Long drives, screened house sites, and wooded or vegetated buffers all align with the local preference for preserving scenic quality. Even in open-space developments, lots fronting a public road must maintain buffers that screen buildings from view.
At the same time, privacy should not mean isolation or confusion. The best properties still offer a clear sense of arrival, a readable layout, and a visually calm edge from the street. A home can feel hidden while still feeling welcoming.
For larger land configurations, access planning also matters. Sherborn requires more than two lots on a common driveway to receive a special permit and a recorded maintenance agreement, which shows how seriously the town takes long-term access and stewardship.
Think About Resale From Day One
Designing a lifestyle home is personal, but resale still matters. In Sherborn, future buyers are likely to respond well to properties where the landscape feels intentional, the house sits comfortably on the land, and service areas do not dominate the visual experience. Privacy, screening, and a clear relationship between the home and outdoor spaces all support that impression.
Documentation matters too. In a town with meaningful groundwater, wetlands, and permitting considerations, practical records can strengthen the property story later. That may include well location, septic approvals, wetlands determinations, and permits related to driveways, barns, or accessory structures.
The strongest Sherborn properties often feel spacious without feeling overbuilt. They preserve views, respect the natural systems on the lot, and leave enough meaningful land for recreation, gardening, equestrian use, or quiet open space.
If you are evaluating Sherborn land or planning a future build, we can help you think through not just what fits on paper, but what will live well and sell well over time. For tailored guidance on Sherborn properties and large-lot home strategy, request a complimentary consultation with The Walsh Team Partners.
FAQs
What makes Sherborn land different for a lifestyle home?
- Sherborn is defined by large lots, rural character, open vistas, trails, protected land, private wells, septic systems, and wetlands regulation, so the land itself has a major impact on how a home should be designed.
What are the zoning lot sizes in Sherborn?
- Sherborn’s current dimensional schedule requires 1 acre in Residence A, 2 acres in Residence B, and 3 acres in Residence C, along with required frontage and significant setbacks.
Why do wells and septic matter so much on Sherborn land?
- Sherborn relies on private wells and requires Board of Health permits for water supply and subsurface sewage disposal, so utility planning directly affects where and how a home can be built.
How do wetlands affect a Sherborn homesite?
- Sherborn requires a permit for work within 100 feet of wetlands, ponds, streams, and other resource areas, which can shape the location of the house, driveway, septic, and outdoor features.
Can you build a barn or equestrian setup in Sherborn?
- Sherborn allows farms in all districts and allows commercial stabling of four or fewer horses by right, but larger commercial stabling operations need additional local approval.
What helps a Sherborn property hold value over time?
- Properties that preserve views, respect natural features, maintain privacy from the road, and keep strong documentation for wells, septic, wetlands, and permits are often better positioned for long-term appeal.