
There is a conversation I have with homeowners throughout MetroWest all the time.
They're ready for less.
Less yard work. Less maintenance. Less responsibility. Maybe fewer stairs in their everyday routine.
But they aren't necessarily ready for less house.

And that's exactly why 24 Charles Way at Regency at Glen Ellen in Millis is such an interesting opportunity.
Not your life.
Nearly 4,000 Square Feet — But You Can Live on One Level
One of the biggest challenges with downsizing is finding the right balance.
You may not need the four- or five-bedroom Colonial anymore. But that doesn't necessarily mean you're ready to squeeze your life into a small condo.
At 24 Charles Way, there are approximately 4,000 square feet of finished living space across three levels, while the spaces you'll use every day are right where many buyers looking to simplify want them.
The main level includes the kitchen, dining and living spaces along with a spacious first-floor primary suite.
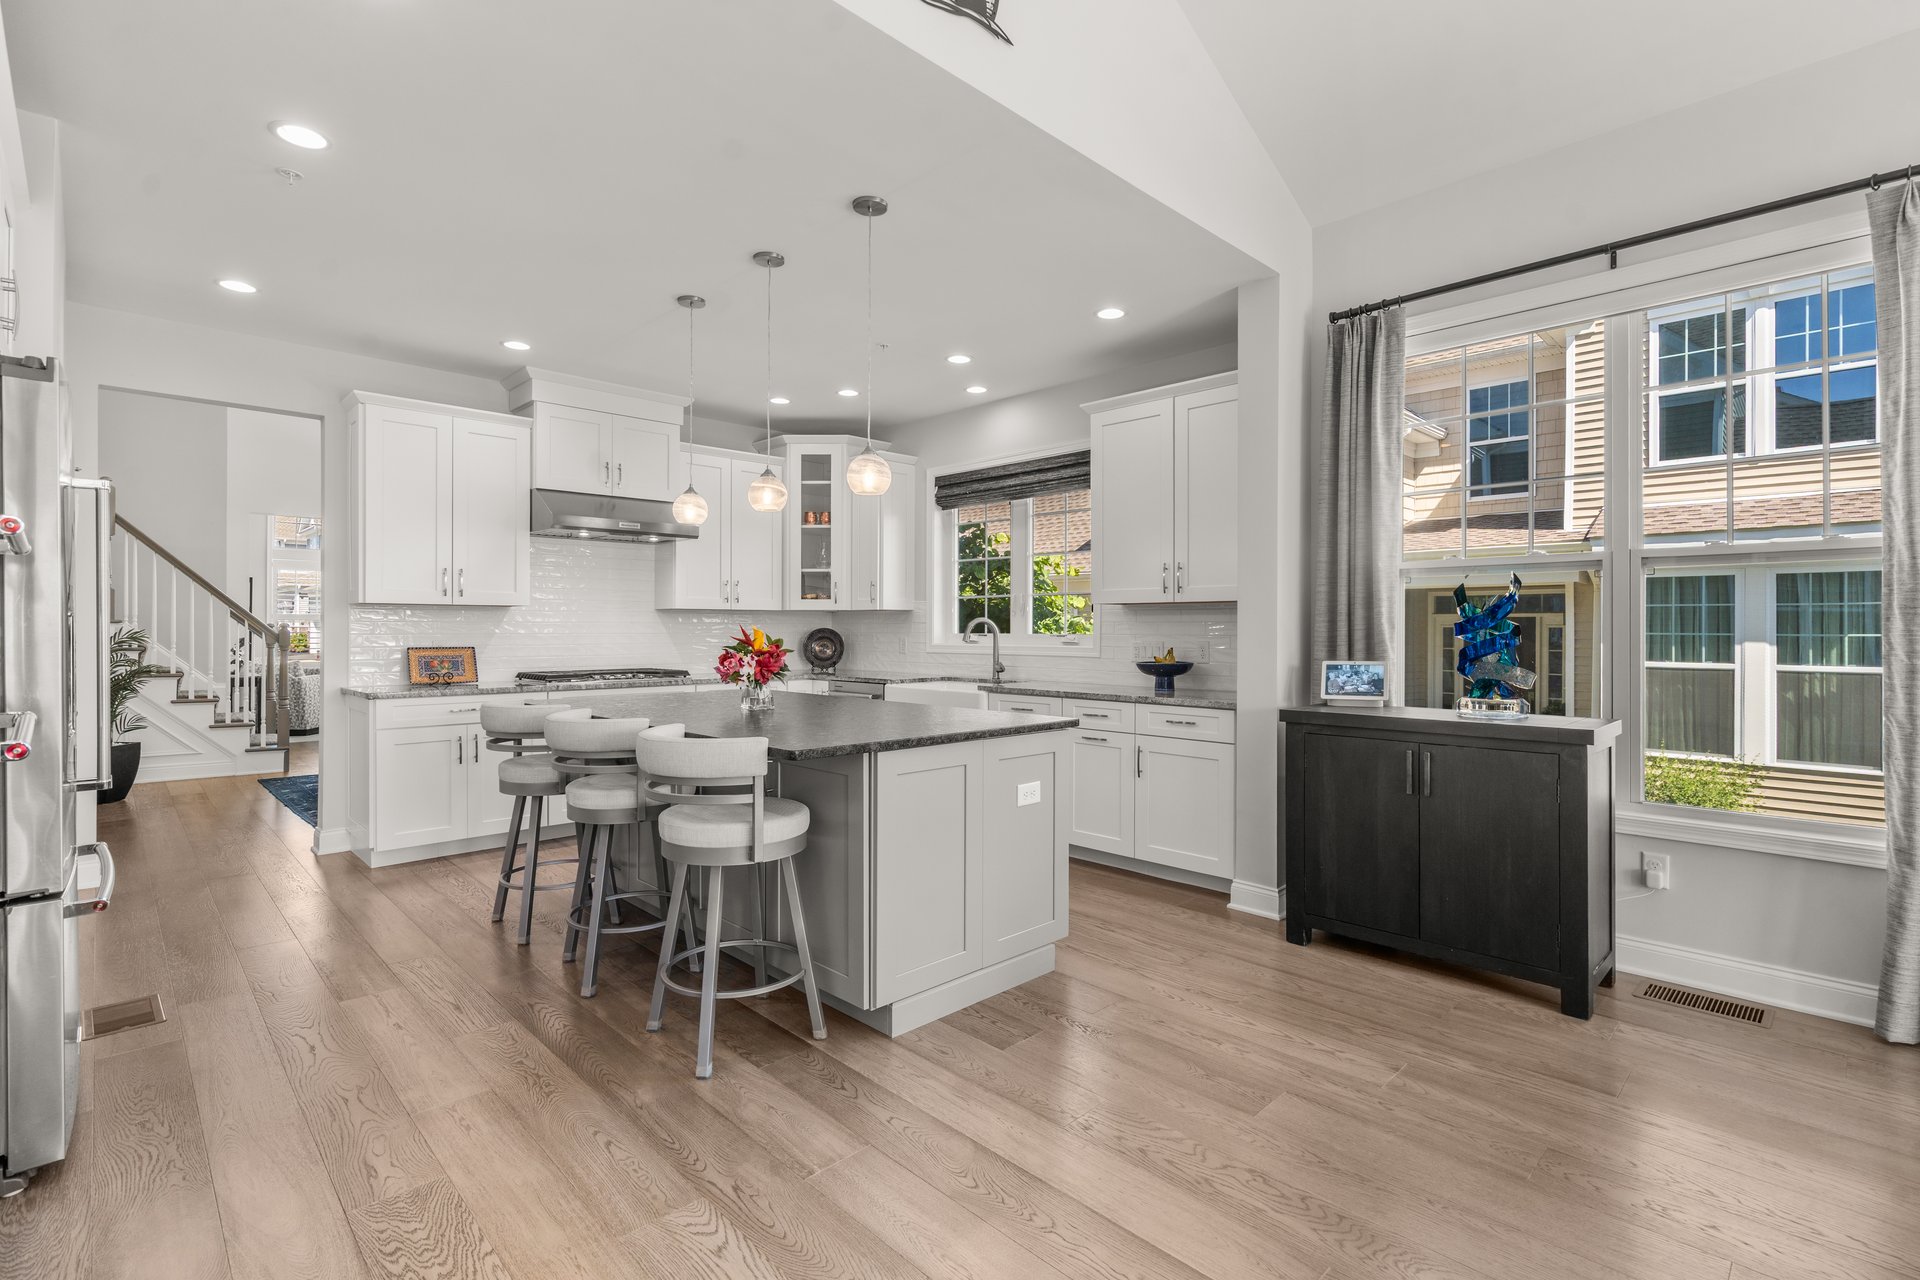
The kitchen is substantial. White cabinetry, extensive counter space and a large center island provide plenty of room for everyday meals, entertaining and the inevitable gathering that happens around the kitchen.
That's an important part of the story here.
It feels like a house.
Open. Bright. And Surprisingly Spacious.
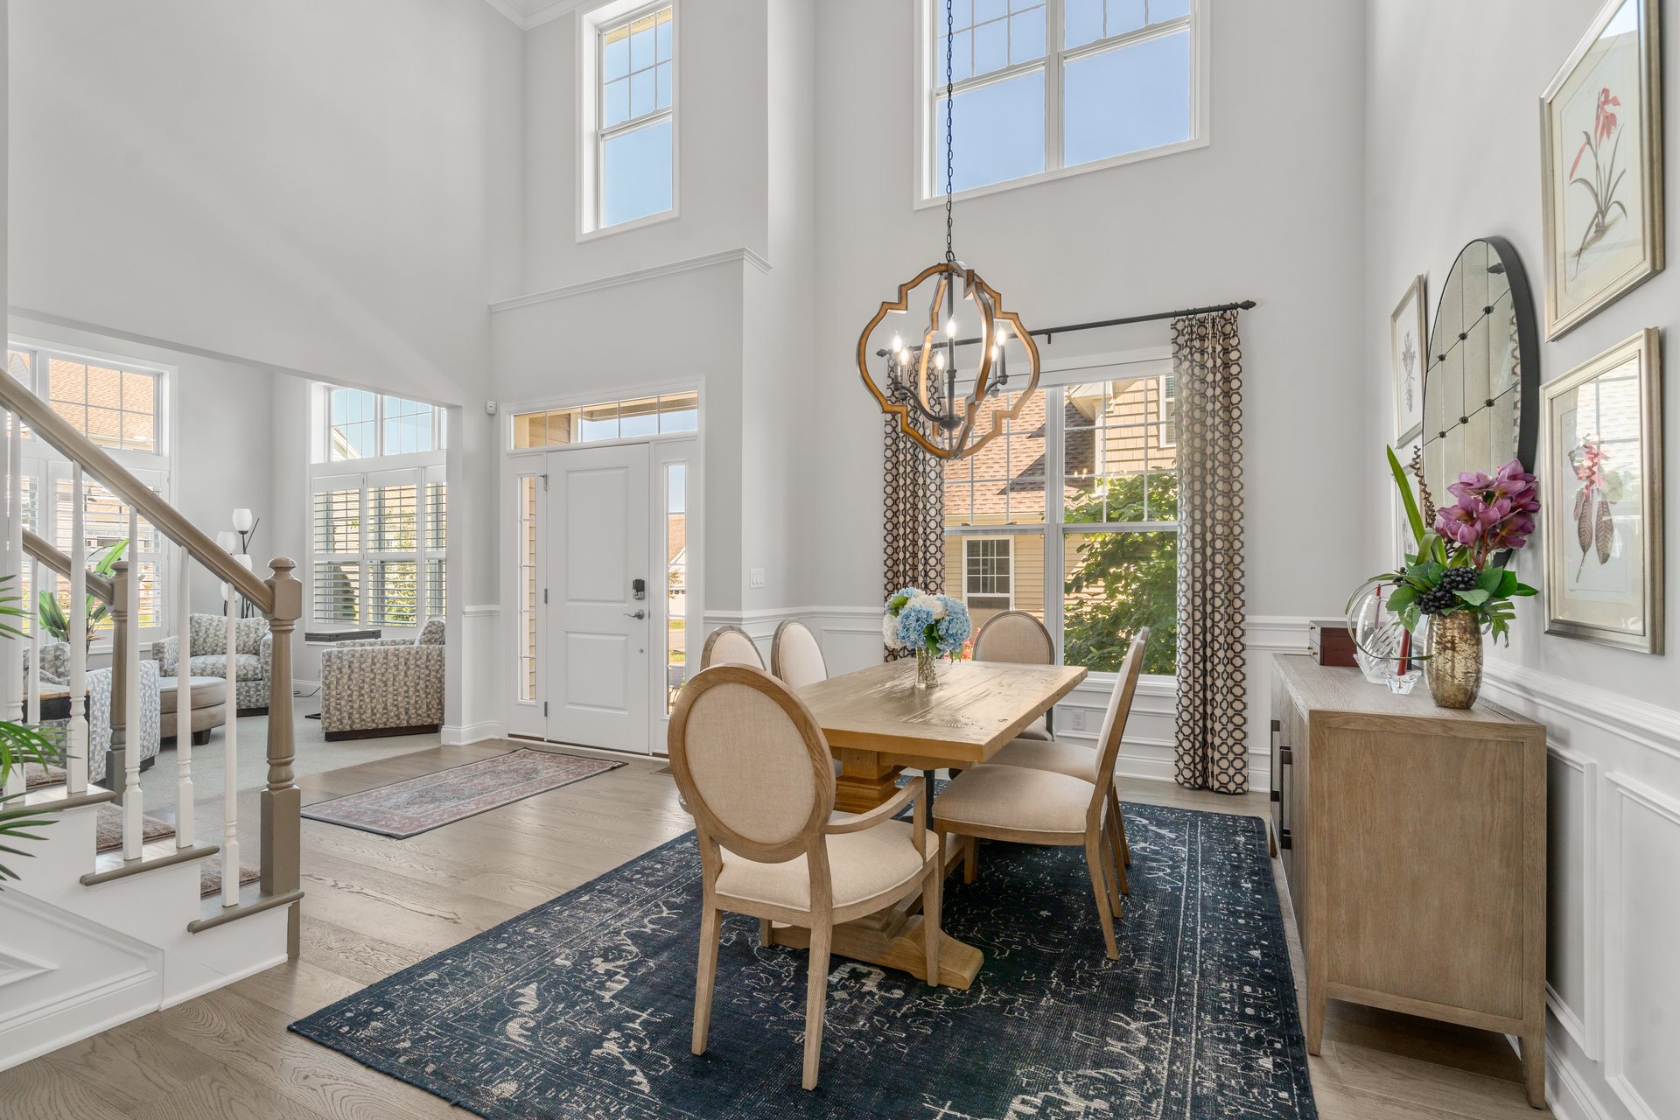
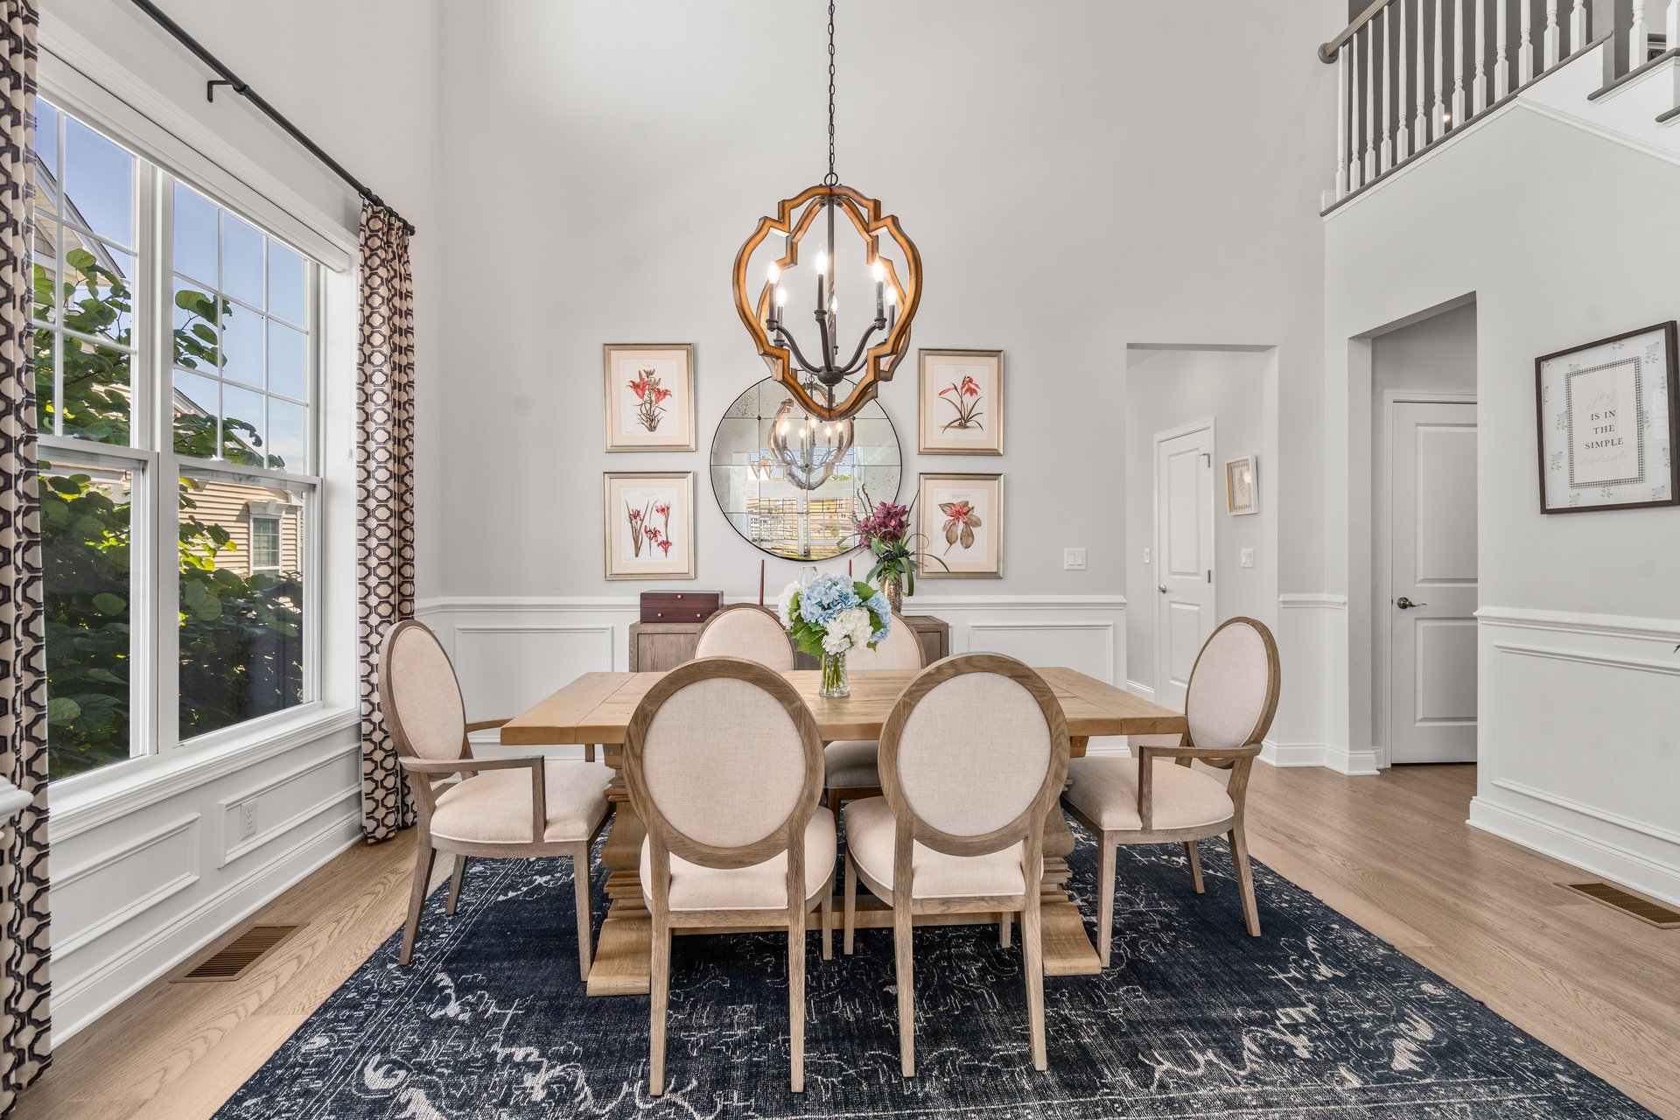
The architecture is another reason this home stands apart. Vaulted and two-story spaces give the main level the kind of volume you don't necessarily expect when you're thinking about a 55+ community.
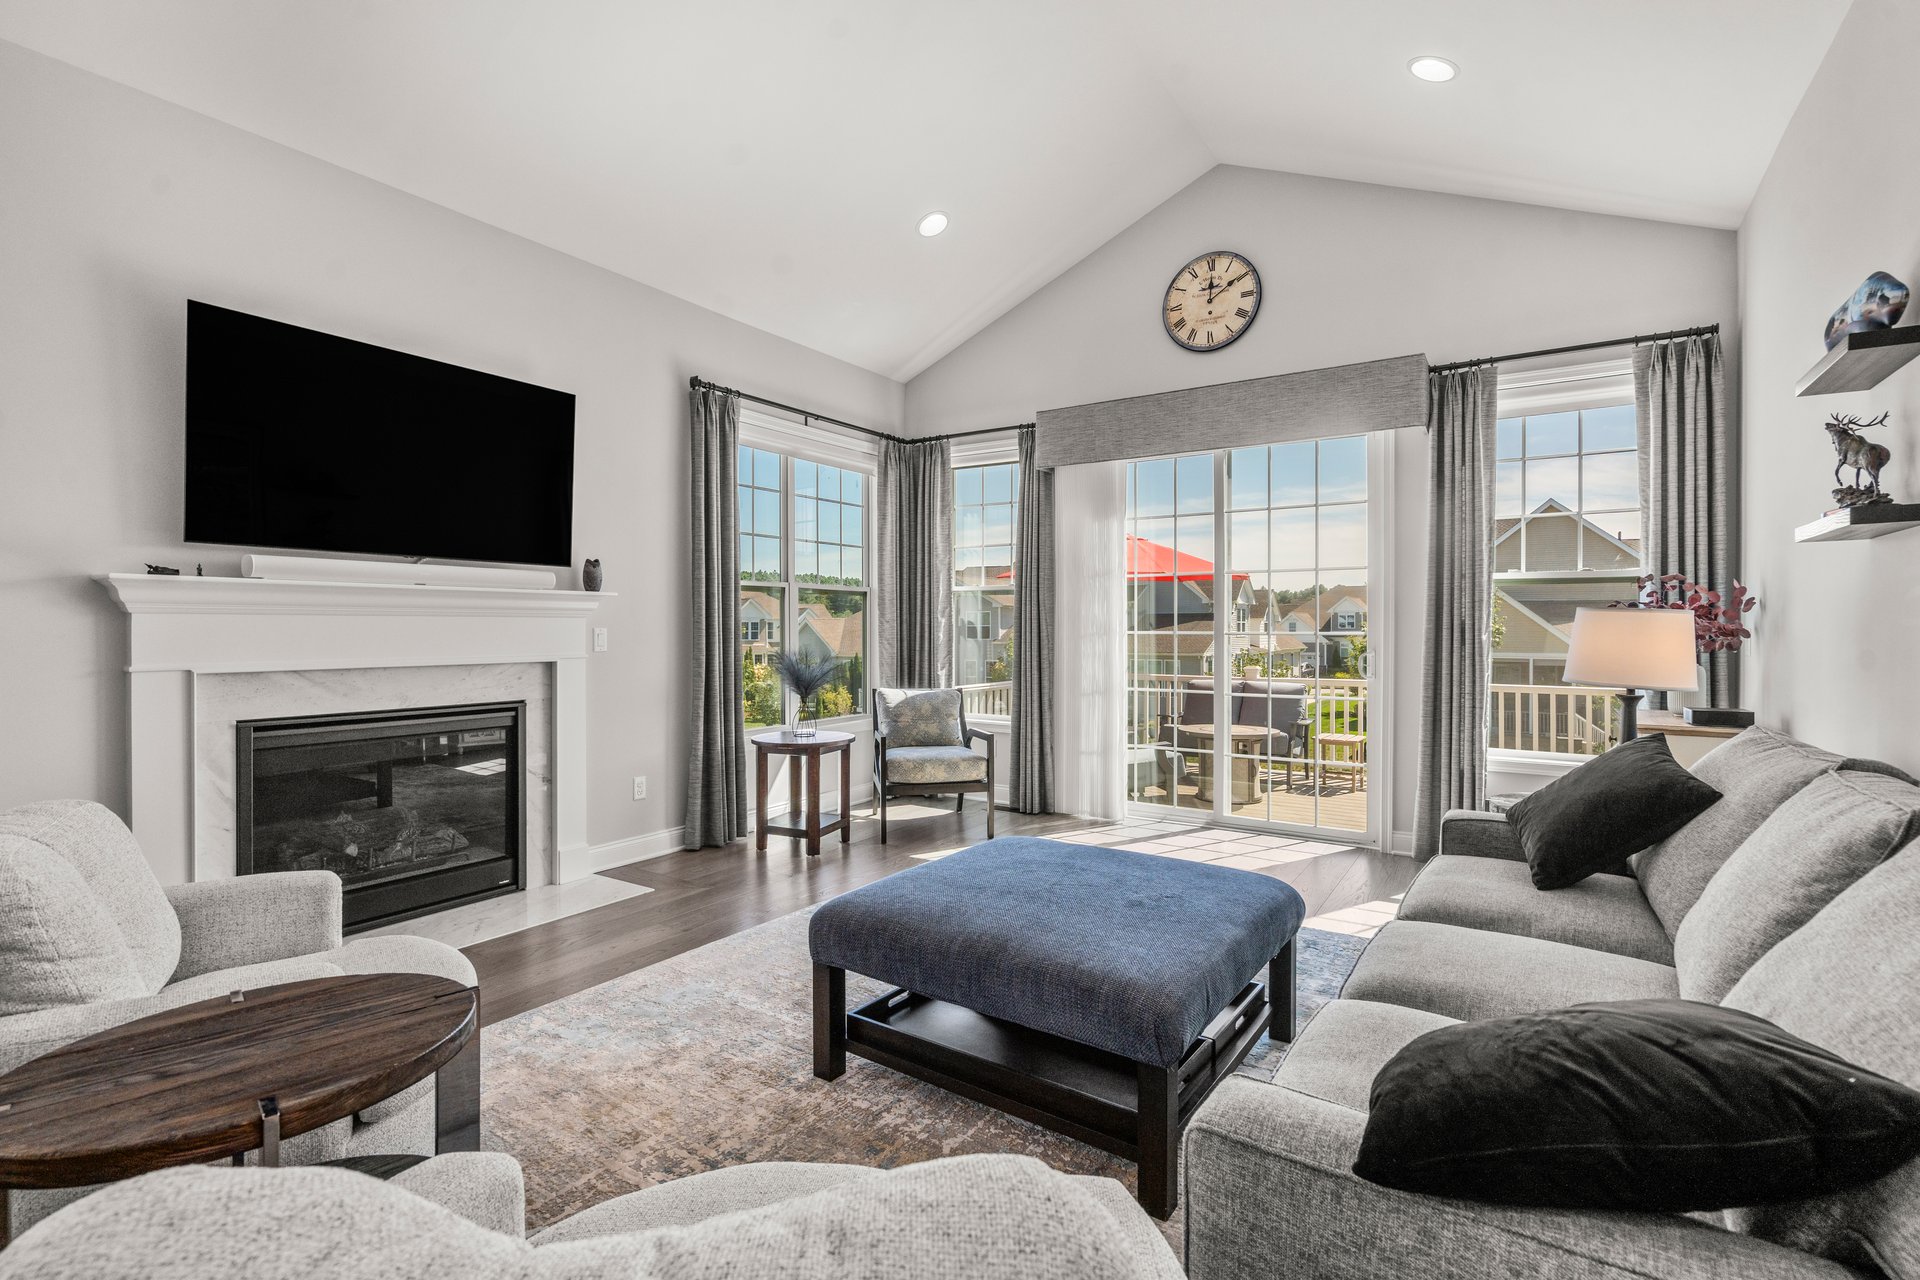
The family room features a vaulted ceiling, fireplace and large windows that bring natural light into the space. Its open connection to the kitchen makes the main level work just as well for a quiet night at home as it does when family and friends are visiting.
It's whether your life will fit.
For someone leaving a larger home in Medfield, Dover, Sherborn, Needham, Wellesley, Westwood or elsewhere in MetroWest, that's an important distinction.
You may still want room for children and grandchildren to visit. You may want a home office, exercise space, storage, a large television room or simply enough separation that two people can be home without feeling like they're sitting on top of each other.
At 24 Charles Way, there's room for that.
First-Floor Living Without Giving Up the Rest of the House
The first-floor primary suite is one of the home's most important features.
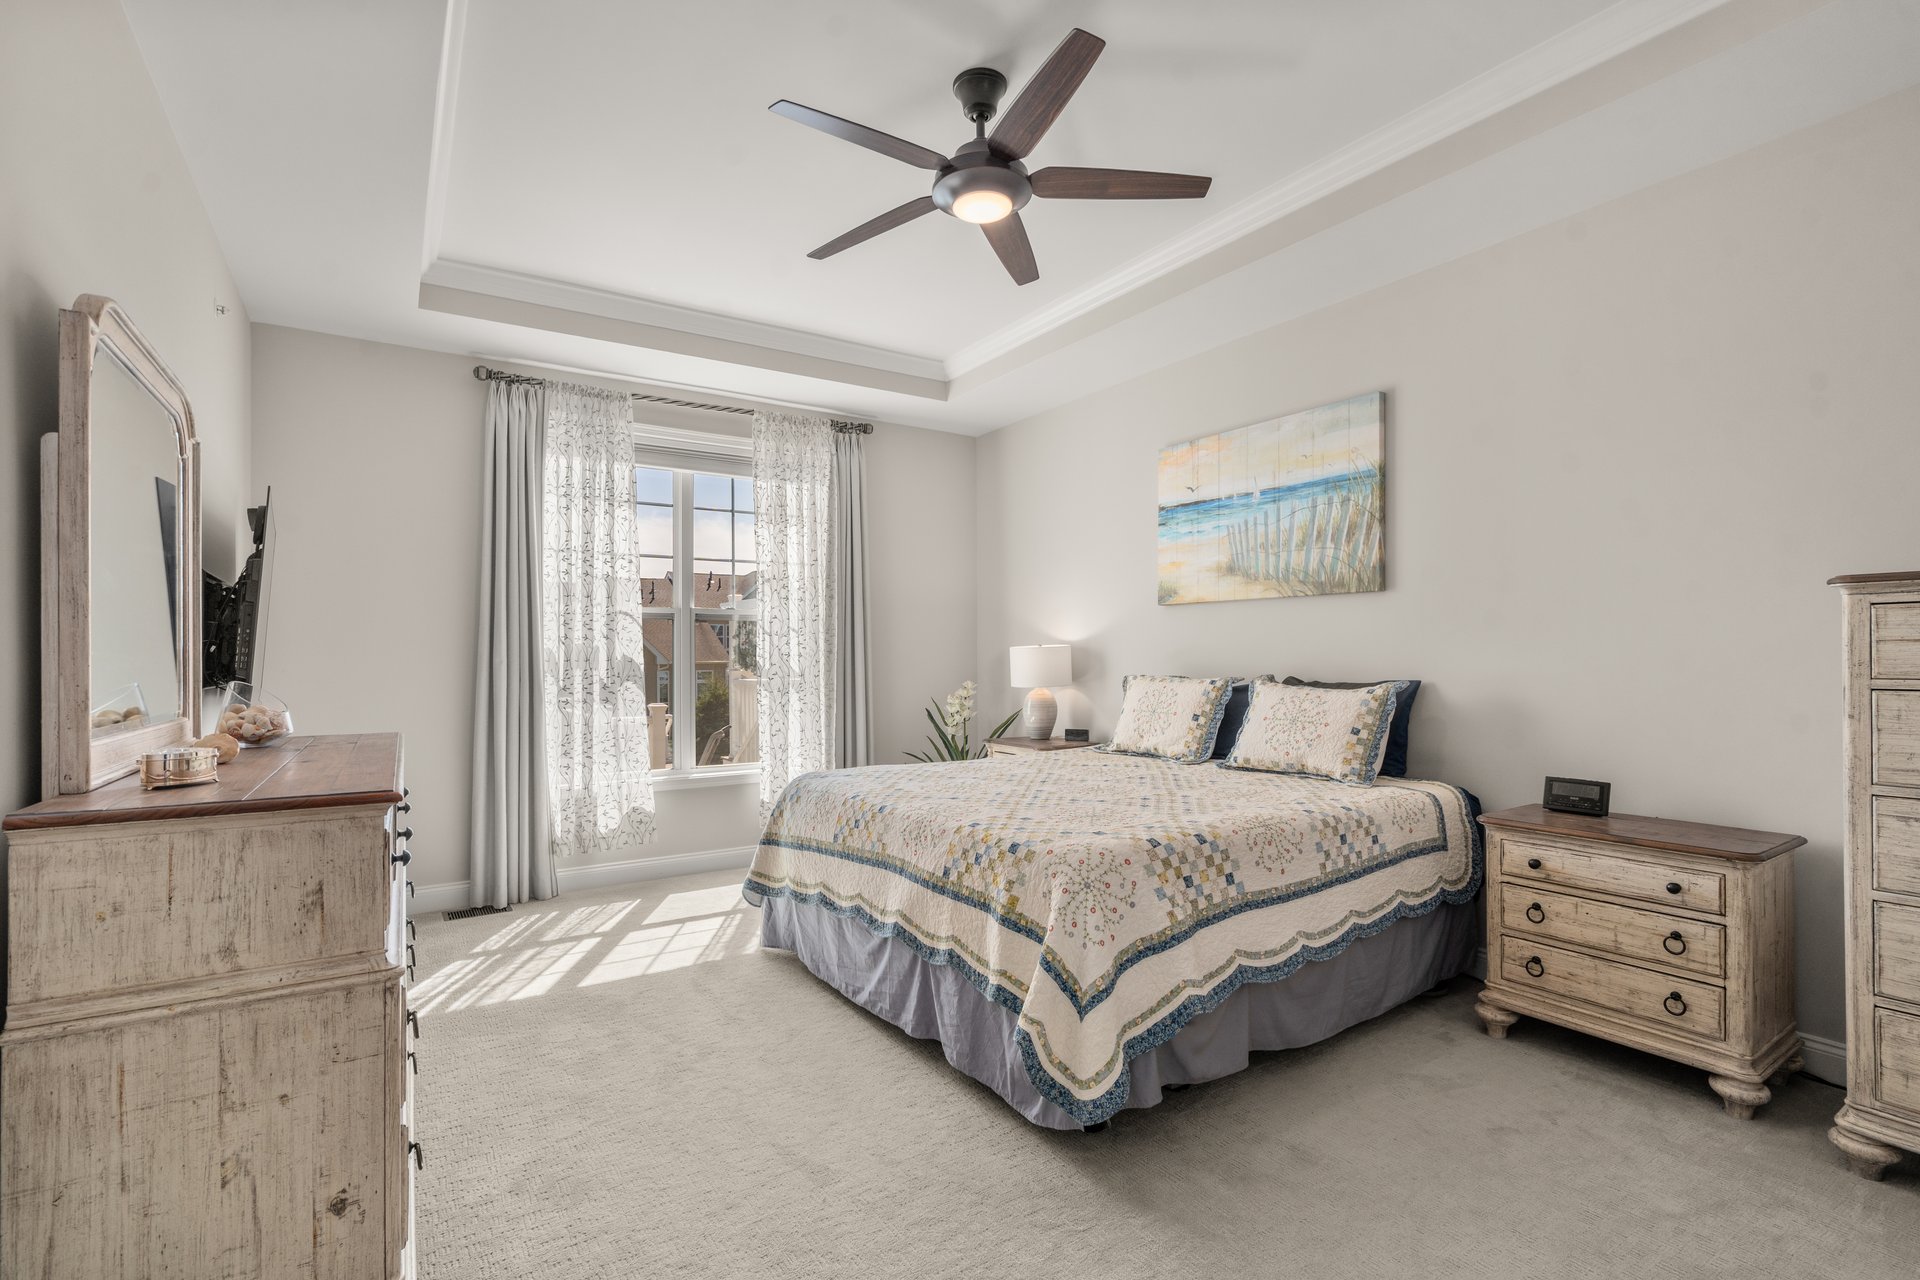
The suite is generously sized, with a tray ceiling, large windows and an adjoining bath with a large tiled shower.
That means the upper and lower levels don't need to be part of your everyday routine.
Upstairs provides additional bedroom and flexible living space, giving guests or family their own area while preserving the convenience of first-floor living for the owners.
And Then There's the Lower Level.
This may be one of my favorite parts of the property.
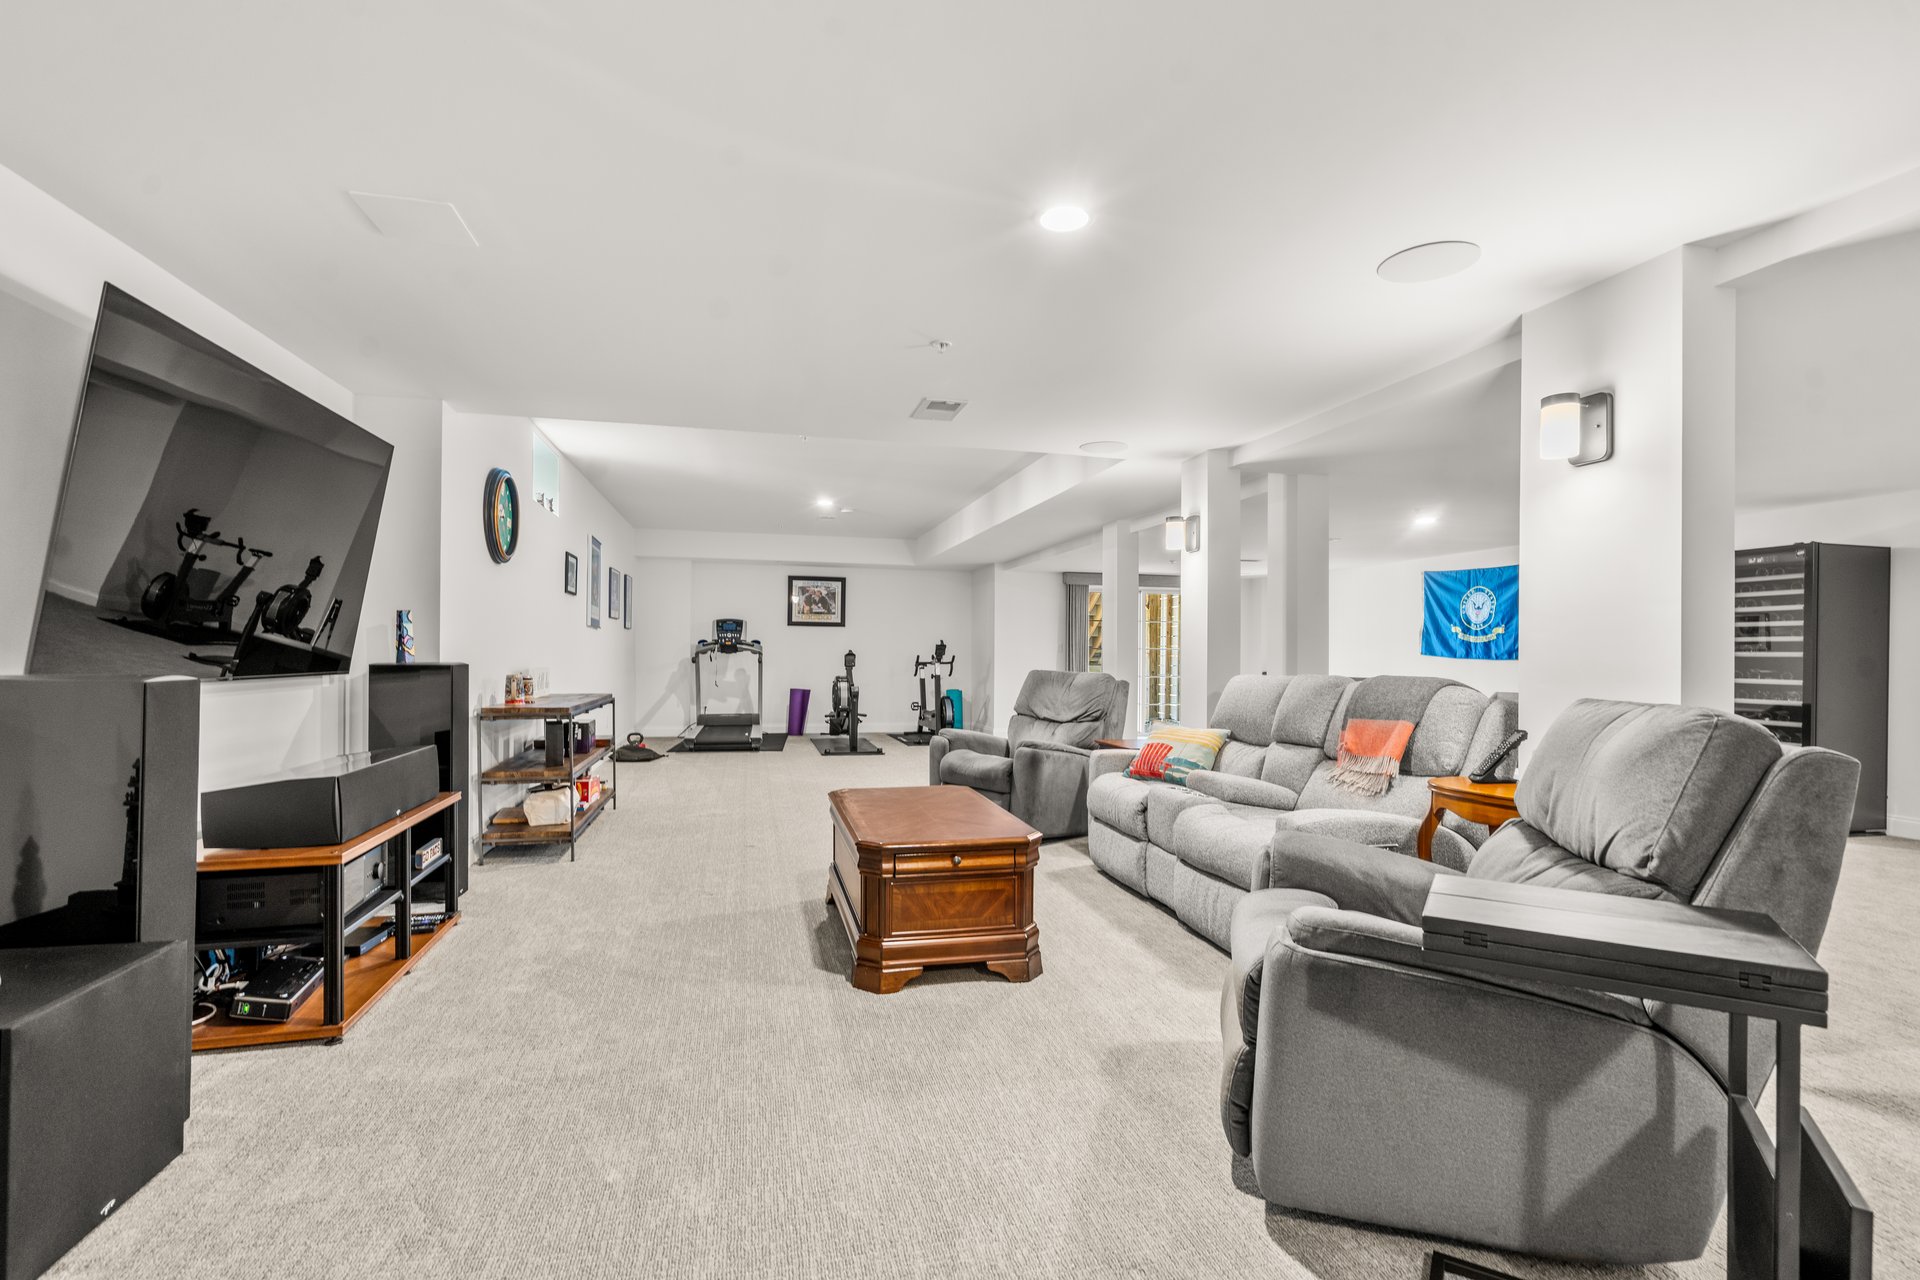
This isn't simply a finished basement with a television tucked into the corner.
Media room. Exercise area. Game room. Hobby space. Home office. Additional entertaining space.
Or some combination of all of them.
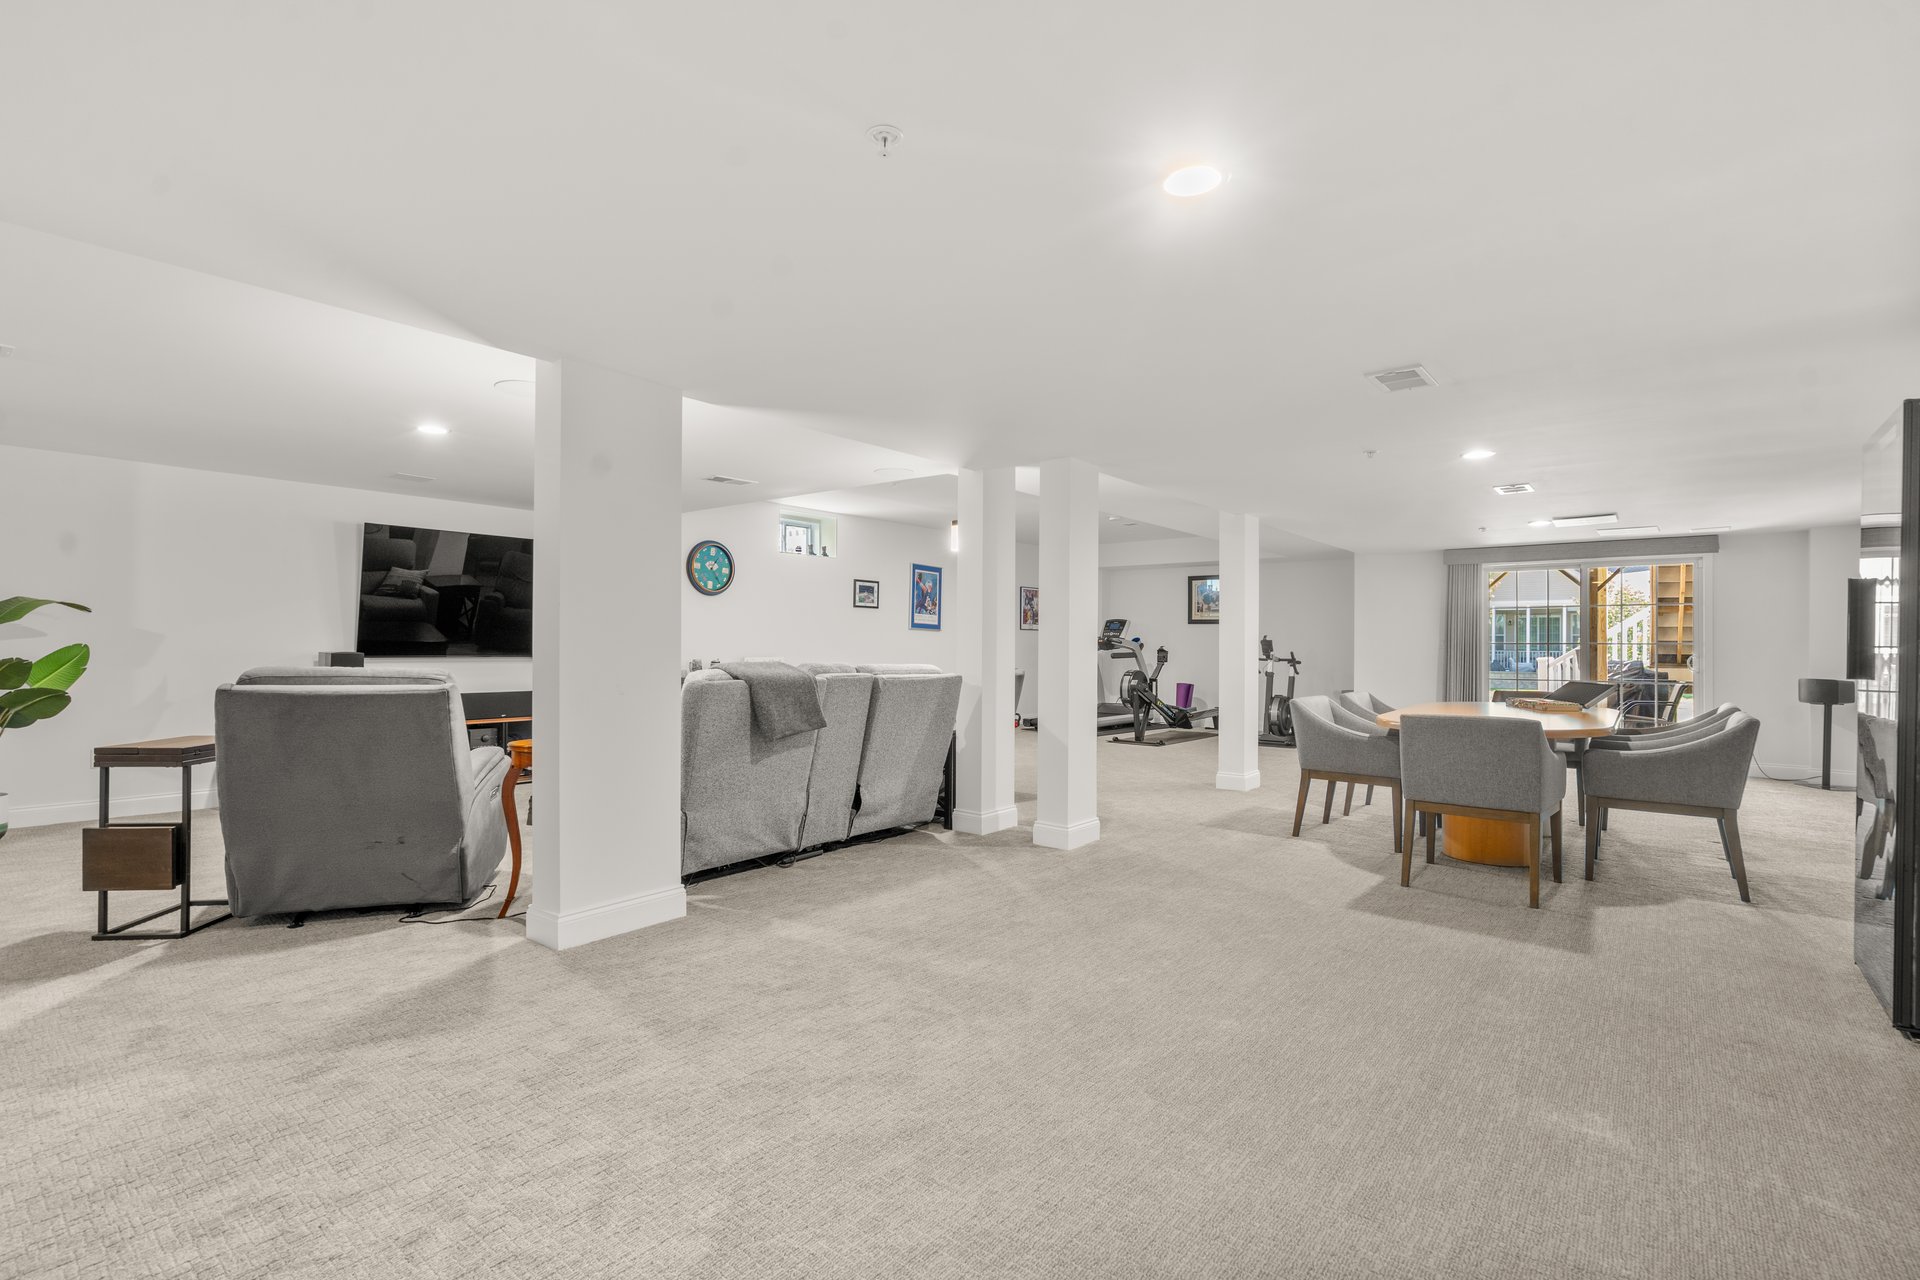
For homeowners accustomed to having a basement, gym, workshop, recreation room or simply extra space, that's a major advantage.
You're not giving everything up.
Outdoor Living Without All the Outdoor Work
The home also features an oversized elevated deck, creating a substantial outdoor space for relaxing, dining and entertaining during the warmer months.
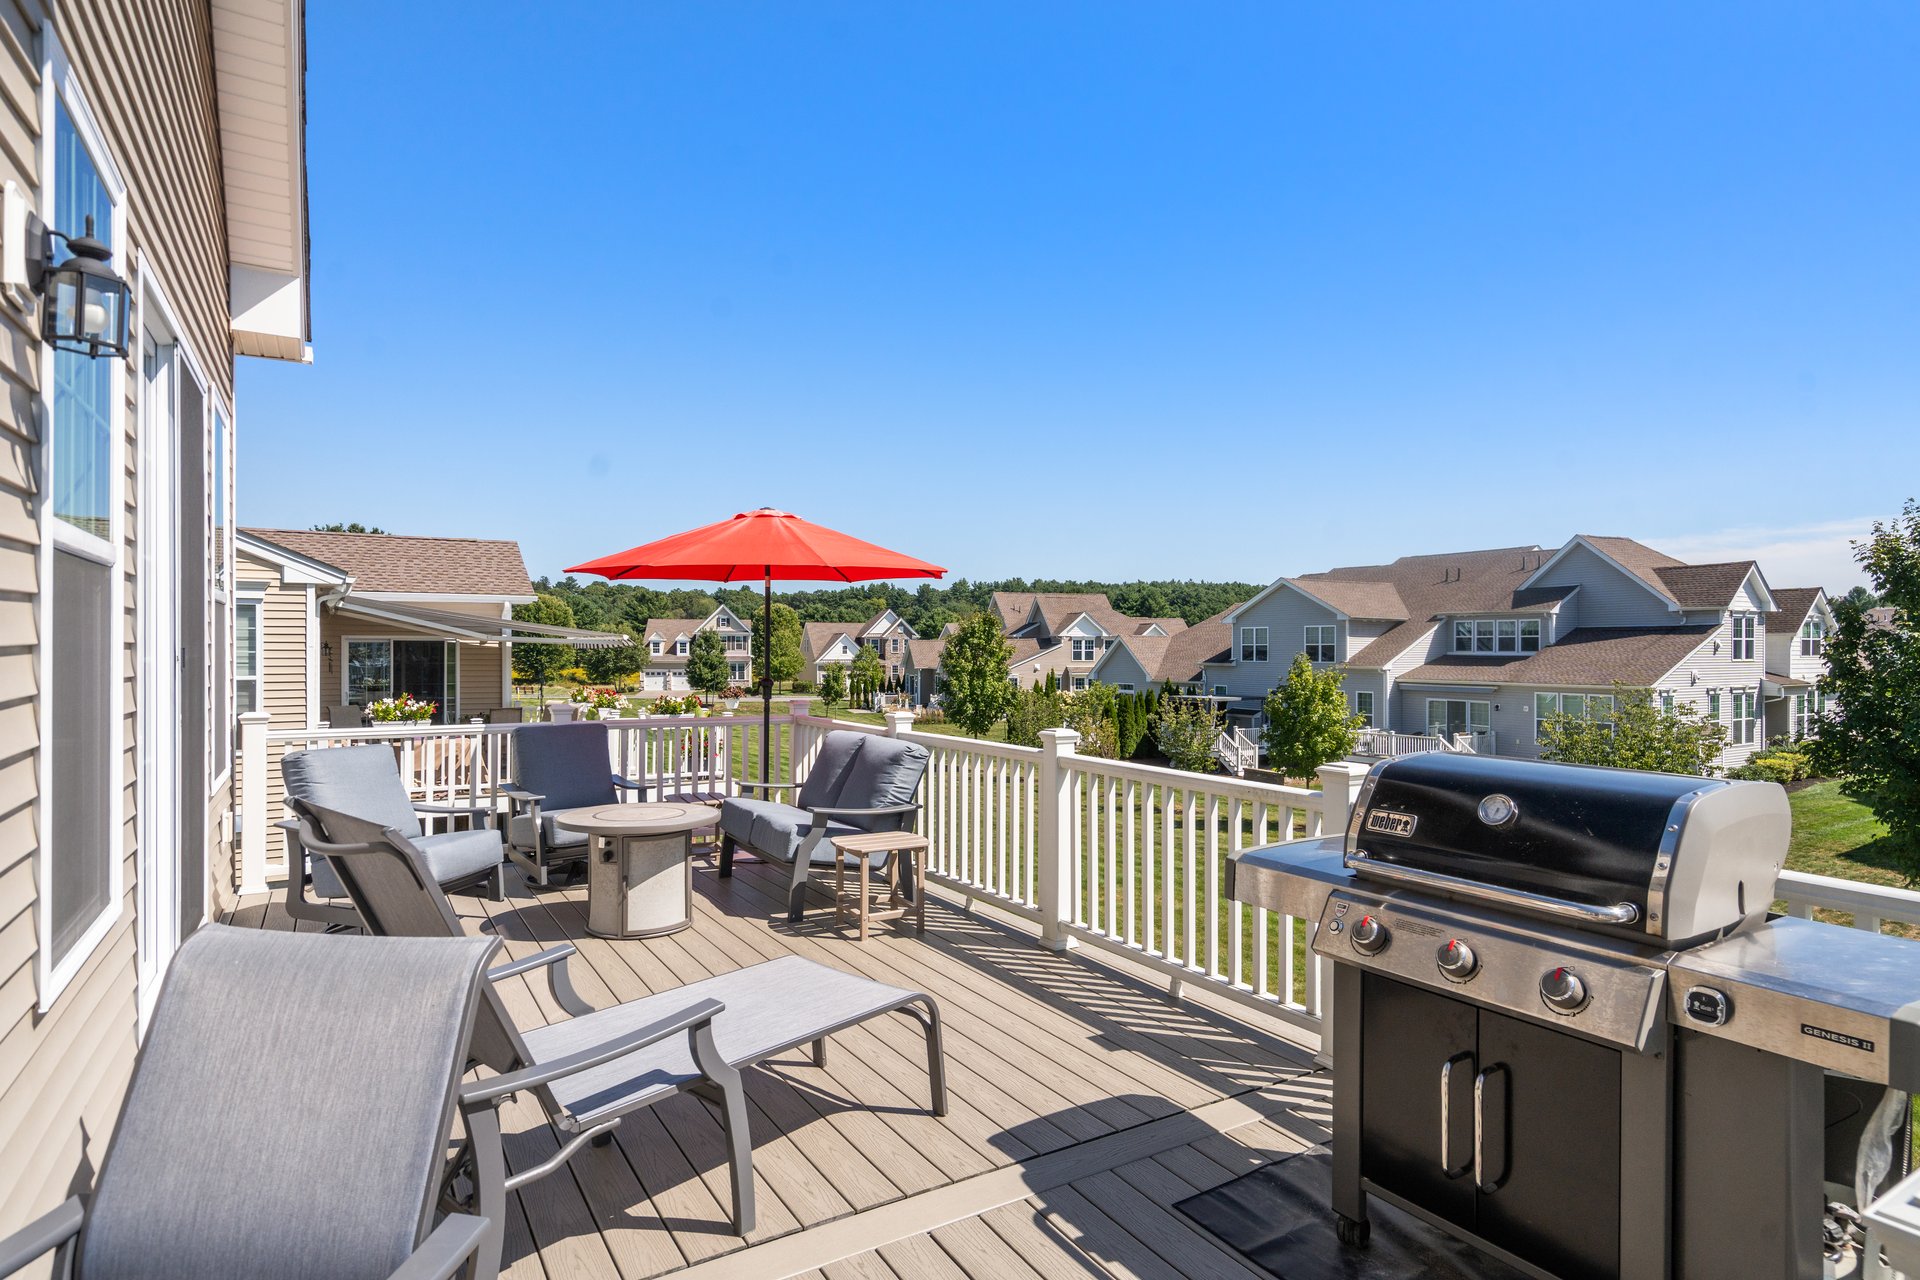
The walkout lower level provides another connection to the outdoors below.
It's enough outdoor living to enjoy the warmer months without recreating all of the property responsibilities many buyers are trying to leave behind.
Regency at Glen Ellen is a Toll Brothers 55+ community in Millis designed around active-adult living.
The community combines attractive homes, neighborhood amenities and a lower-maintenance lifestyle that gives homeowners an opportunity to spend less time taking care of a property and more time actually enjoying it.
Travel. Golf. Spend time with family. Head to the Cape, the lake or somewhere warm for part of the winter.
For many homeowners, that's what downsizing is really about.
Having more freedom.
An Opportunity Before the Public Market
24 Charles Way is currently being offered exclusively off market through December 26.
The owners would like to enjoy the holidays in their home before making their next move, but we are able to arrange private showings for qualified buyers now.
Reasonable flexibility regarding closing timing is also available, giving the right buyer an opportunity to secure the property while having time to plan their own transition.
The anticipated offering price is approximately $1.2 million.
Maybe You're Not Ready to "Downsize."
Maybe that's the wrong word.
Maybe what you're actually looking to do is simplify.
Keep the space you use.
Keep the ability to entertain.
Keep room for your family.
Keep the lifestyle you've worked hard to create — and give up some of the things you don't want to deal with anymore.
That's a very different proposition. And it's exactly what makes 24 Charles Way worth knowing about.
Not your life.
Regency at Glen Ellen | Millis, Massachusetts
Approximately 4,000 finished sq. ft.
Three finished levels
First-floor primary suite
Expansive finished walkout lower level
Oversized deck
Two-car garage
Private showings are available for qualified buyers.