Leave a Message

Thank you for your message. We will be in touch with you shortly.

102 Parker St
102 Parker St
102 Parker St
102 Parker St
102 Parker St
102 Parker St
102 Parker St
102 Parker St
102 Parker St
102 Parker St
102 Parker St
102 Parker St
102 Parker St
102 Parker St
102 Parker St
102 Parker St
102 Parker St
102 Parker St
102 Parker St
102 Parker St
102 Parker St
102 Parker St
102 Parker St
102 Parker St
102 Parker St
102 Parker St
102 Parker St
102 Parker St
102 Parker St
102 Parker St
102 Parker St
SEE ALL PHOTOS
102 Parker St
102 Parker St
102 Parker St
102 Parker St
102 Parker St
102 Parker St
102 Parker St
102 Parker St
102 Parker St
102 Parker St
102 Parker St
102 Parker St
102 Parker St
102 Parker St
102 Parker St
102 Parker St
102 Parker St
102 Parker St
102 Parker St
102 Parker St
102 Parker St
102 Parker St
102 Parker St
102 Parker St
102 Parker St
102 Parker St
102 Parker St
102 Parker St
102 Parker St
102 Parker St
102 Parker St
Sold

102 Parker St

102 Parker St, Westwood, MA 02090

$1,300,000
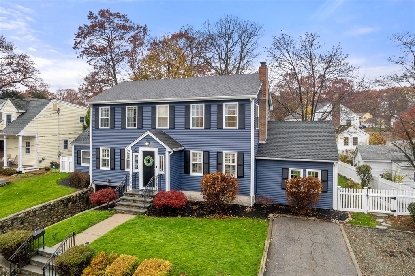
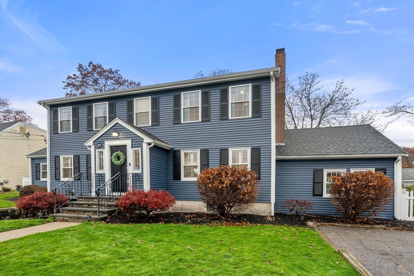
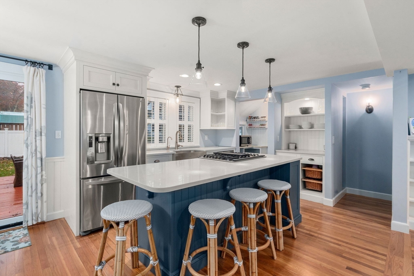
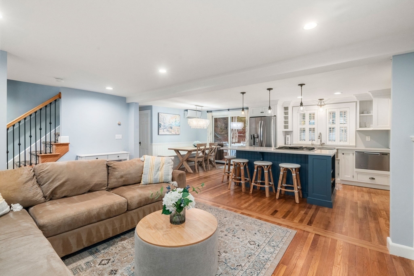
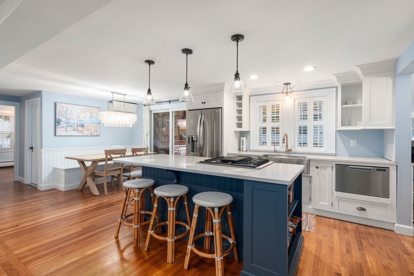
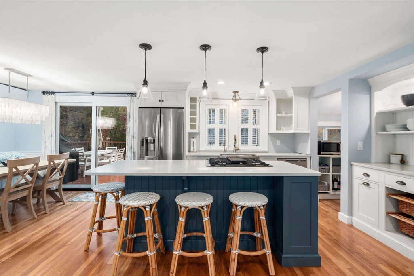
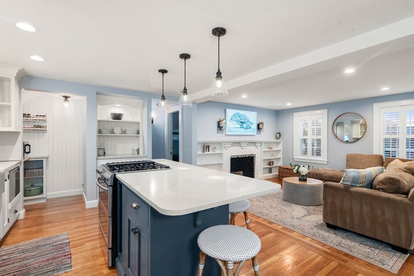
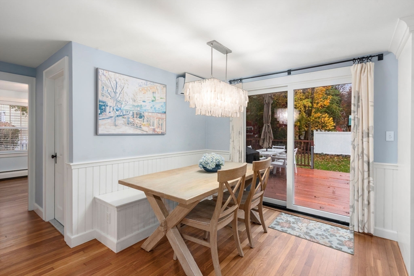
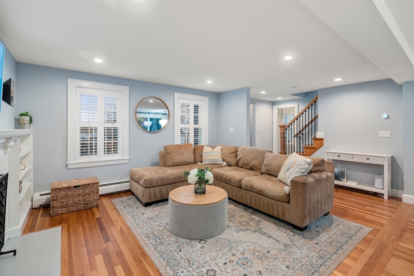
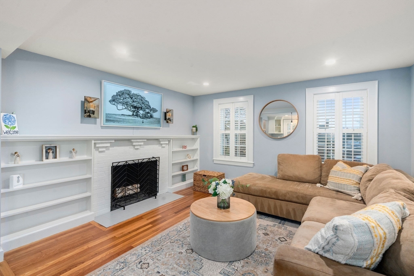
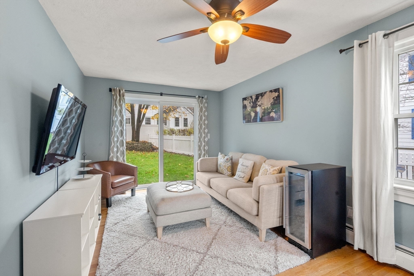
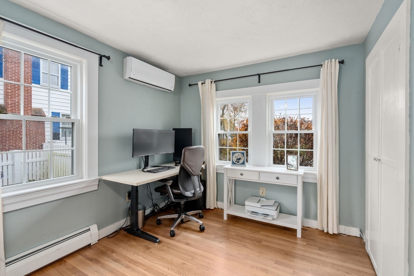
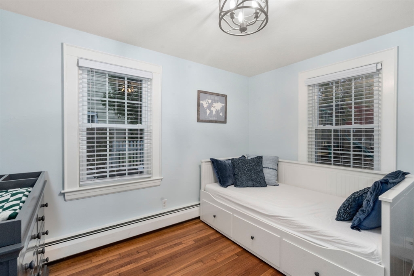
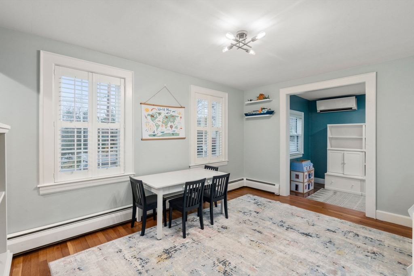
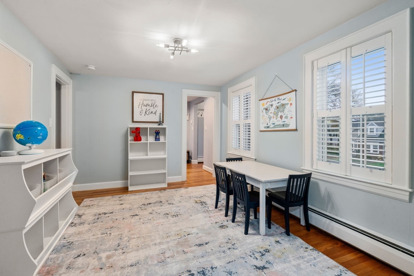
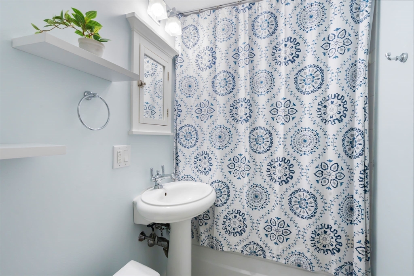
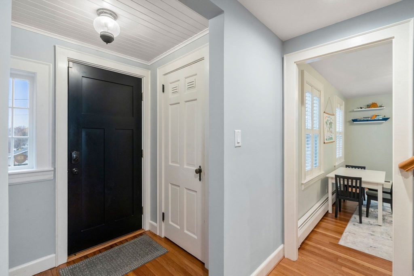
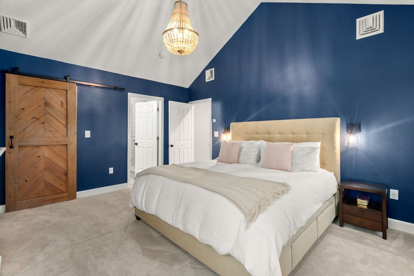
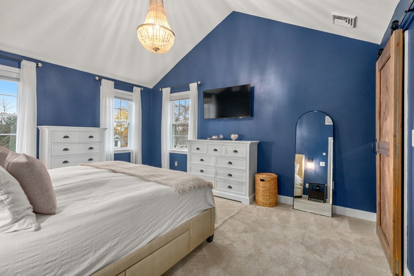
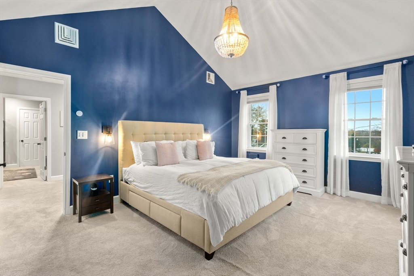
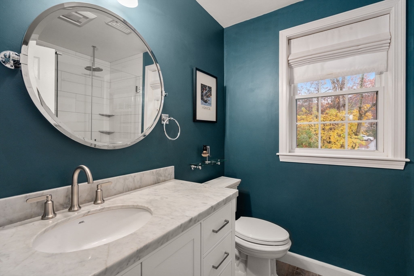
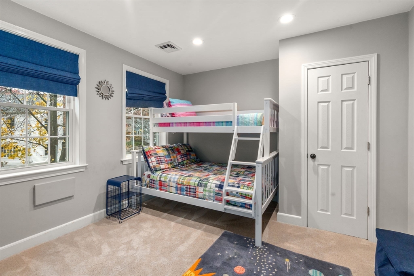
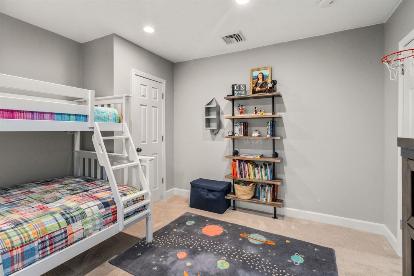
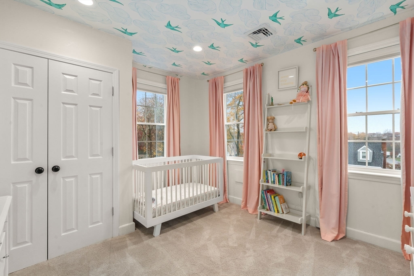
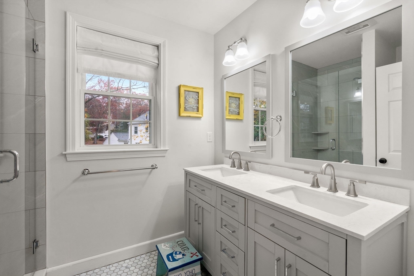
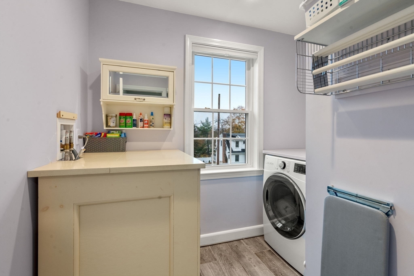
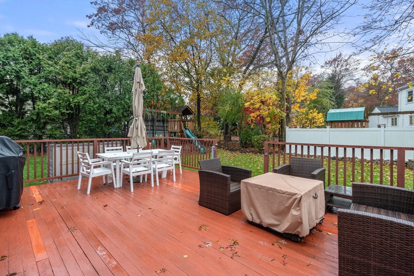
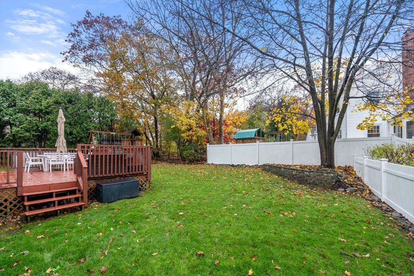
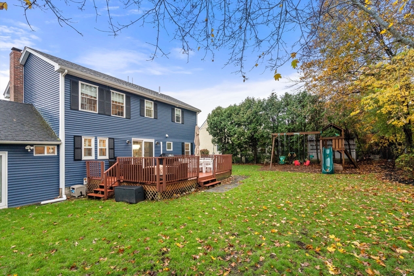
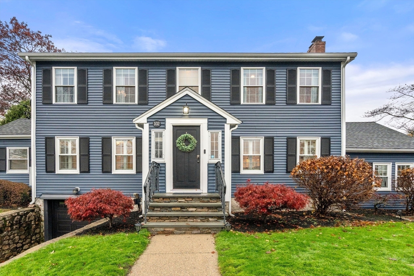
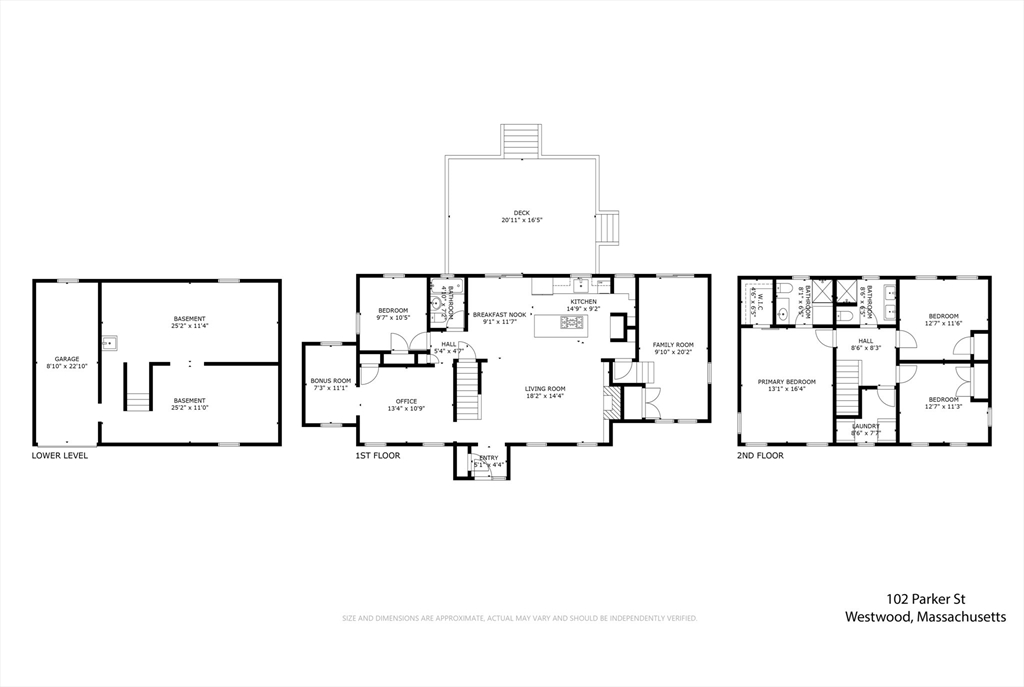
Beautifully updated 4 bedroom, 3 bath home in popular Islington neighborhood. The first floor features a bright and updated open concept kitchen and living room with slider to oversized deck and well maintained, fenced in yard. First floor offers a bedroom and full bath as well as an additional living room and a den that could function as either a dining room, playroom, or an office with built in storage and a large closet. The second floor, which was a 2018 addition, features a primary bedroom with vaulted ceilings, walk-in closet and en-suite bathroom with heated floor. Additionally, two more spacious bedrooms, another full bath with double vanity and heated tile floors as well as a second floor laundry room. Perfectly situated on a quiet side street in Westwood's popular Islington neighborhood this home allows you to walk to schools, playgrounds, restaurants and shops. With newer windows and roof, as well as young systems, and upgraded electric this home has it all!

4
beds

3
baths

2,132 Sq.Ft. LIVING AREA

0.18 Sq.Ft. lot

Evan  Walsh

Evan Walsh

Caitlin Brady

Caitlin Brady

Features & Amenities

Interior

  • total bedrooms4
  • Total bathrooms3
  • full bathrooms3
  • Laundry room Second Floor
  • Flooring Wood
  • APPLIANCES Range, Dishwasher, Disposal, Refrigerator, Freezer, Washer, Dryer, Water Treatment
  • other interior Features Walk-up Attic

Area & Lot

  • Status Sold
  • Date Sold December 22, 2025
  • Living Area2,132 Sq.Ft.
  • Total Area2,132 Sq.Ft.
  • Lot Area0.18 Sq.Ft.
  • MLS® ID73454333
  • TypeResidential
  • YEAR BUILT1940
  • NeighborhoodWestwood
  • Architecture StylesColonial
  • Elementary SchoolPine Hill Elementary
  • Middle SchoolThurston Middle School
  • High SchoolWestwood High School

Exterior

  • Garage Space1.0
  • water SourcePublic
  • utilitiesfor Gas Range
  • roofShingle
  • parkingAttached, Under, Garage Door Opener, Paved Drive, Paved, Unpaved
  • HEAT TYPEForced Air, Heat Pump, Ductless
  • AIR CONDITIONINGCentral Air, Ductless
  • sewerPublic Sewer
  • SubstructureConcrete Perimeter
  • security FeaturesSecurity System
  • other exterior FeaturesDeck - Wood, Sprinkler System, Fenced Yard

Financial

  • Sales Price$1,300,000
  • Real Estate Tax $13,097/yr
  • Zoning RA

Westwood

Westwood is one of Greater Boston’s most desirable suburbs, offering top-ranked schools, beautiful neighborhoods, and exceptional commuter access. With a blend of classic homes, luxury new construction, and vibrant town amenities—including University Station, Hale Reservation, and a charming town center—Westwood delivers upscale suburban living just minutes from Boston and Providence. It’s an ideal choice for buyers seeking convenience, community, and long-term value.

Explore

Work With Us

Our track record of success speaks for itself, but it's our commitment to our clients that truly sets us apart. Whether you're buying your first home, searching for a luxury property, or selling your current residence, The Walsh Team combines unmatched industry knowledge with a personalized approach to meet your unique needs. Contact us today to start your journey with the best in the business!

Follow Us on Instagram