Leave a Message

Thank you for your message. We will be in touch with you shortly.

115 Fairview Street
Sold

115 Fairview Street

115 Fairview Street, Holliston, MA 01746

$1,575,000
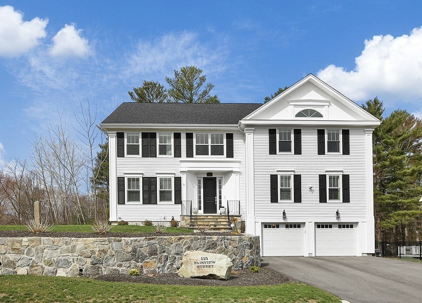
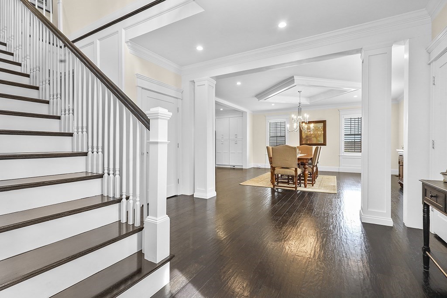
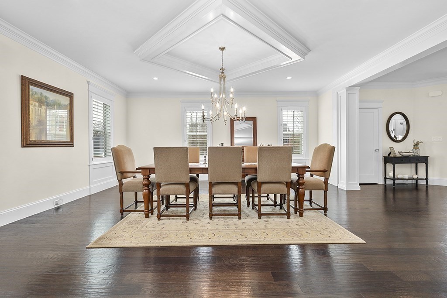
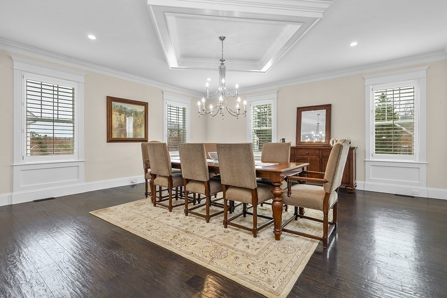
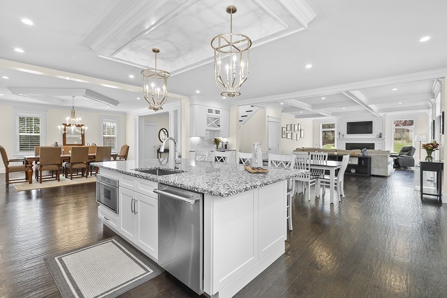
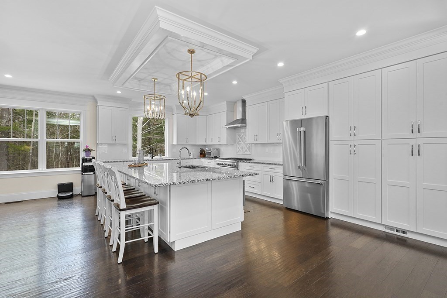
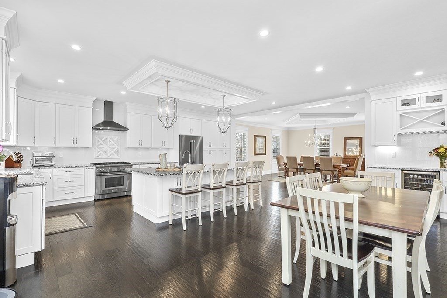
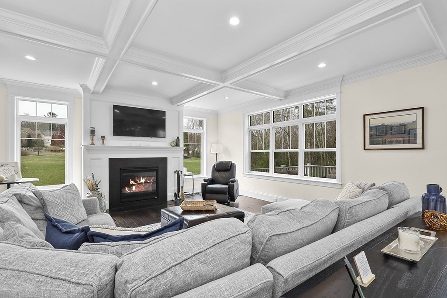
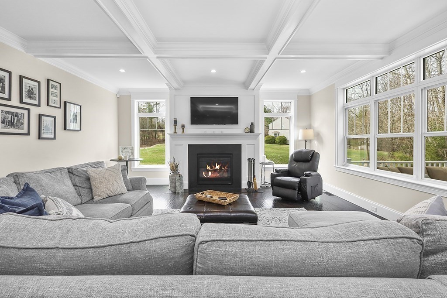
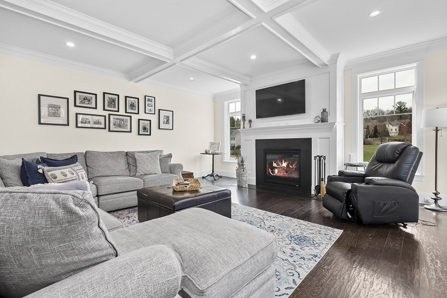
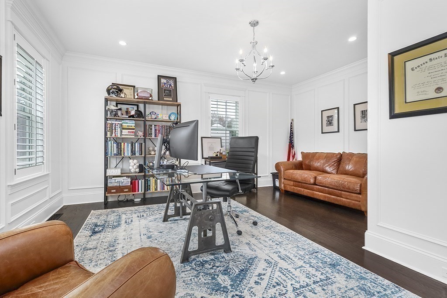
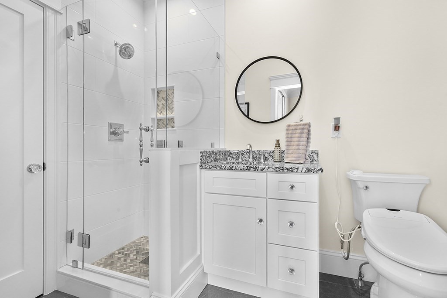
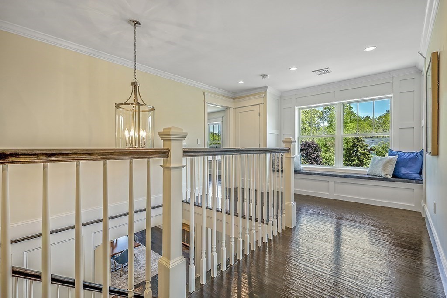
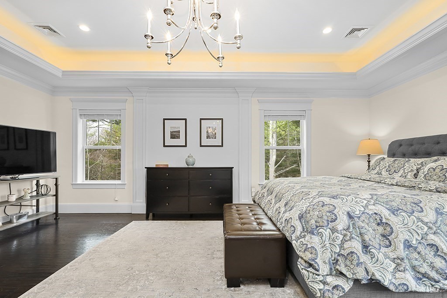
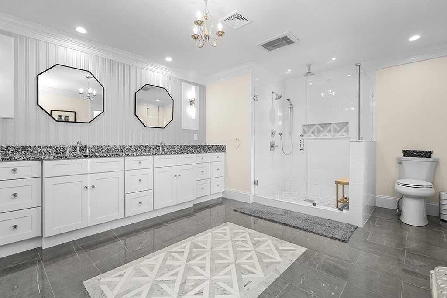
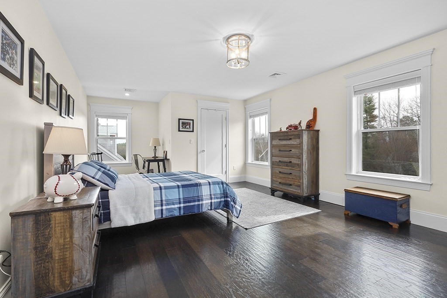
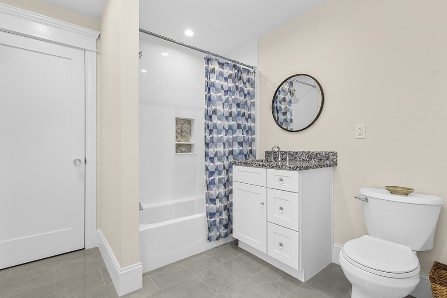
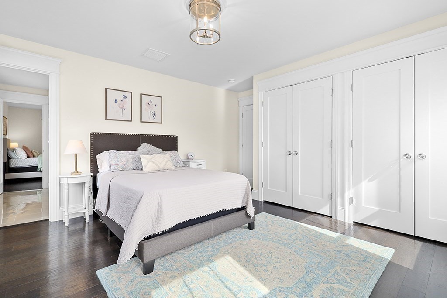
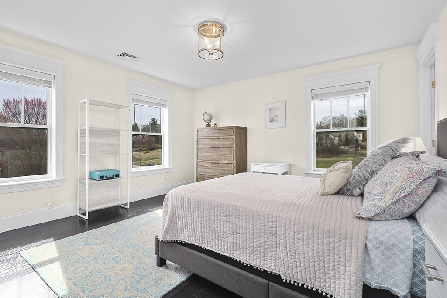
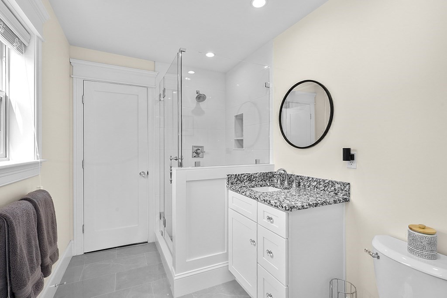
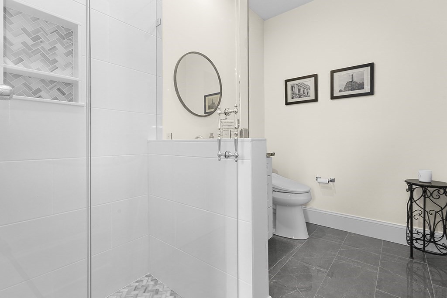
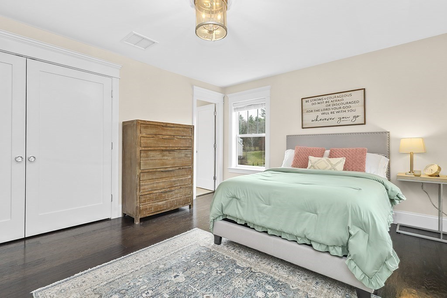
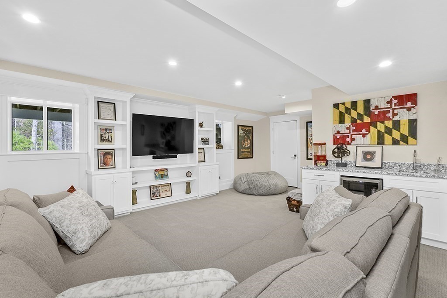
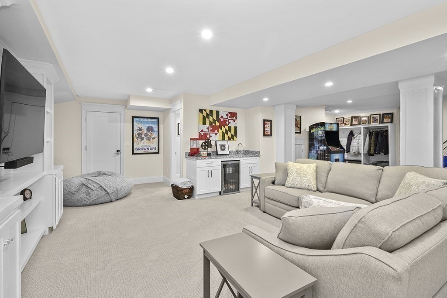
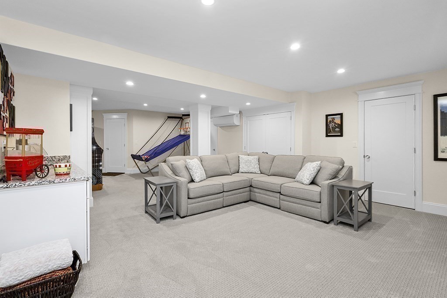
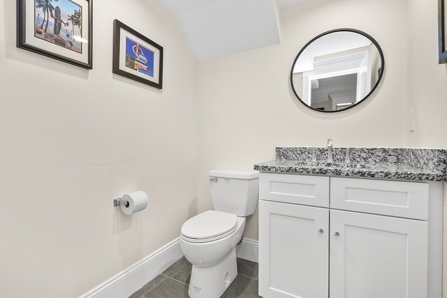
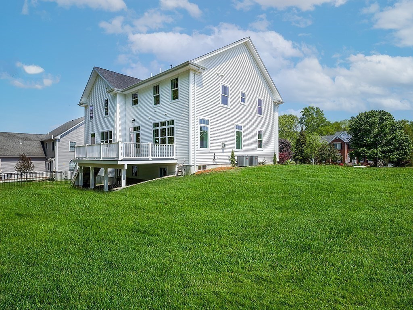
Look no further! Situated in one of Holliston's coveted neighborhoods, this stunning, young (2022) "Smart Home" features a light and bright, open floorplan, gorgeous finishes, handsome expresso floors and high ceilings throughout. The chef's dream kitchen with Thermador appliances, 6-burner range,, two sinks and sunny breakfast area opens to both the spacious and inviting dining and living areas. A versatile1st floor room with beautiful French doors and adjacent shower bath is the ideal home office or in-law/ guest suite.Upstairs you'll find a deluxe Primary Suite with convenient coffee bar, spa-like bath and large his.and hers walk-in closet.Three generous bedrooms, one shower and one tub bath and laundry complete the 2nd floor. Perfect for game day or movie night is the recently finished lower level with its great space, custon built-ins, wet bar and half bath. Just minutes to downtown Holliston, the High School and Pinecrest Golf Club, this home is definitely a Must-See!

4
beds

5
baths

4,889 Sq.Ft. LIVING AREA

1.31 Acres lot

Evan  Walsh

Evan Walsh

Features & Amenities

Interior

  • total bedrooms4
  • Total bathrooms5
  • full bathrooms4
  • half bathroom1
  • Laundry room Countertops - Stone/Granite/Solid, Electric Dryer Hookup, Recessed Lighting, Washer Hookup, Second Floor
  • Flooring Tile, Carpet, Engineered Hardwood, Flooring - Engineered Hardwood, Flooring - Stone/Ceramic Tile
  • Fireplace Living Room
  • APPLIANCES Water Heater, Tankless Water Heater, Range, Dishwasher, Microwave, Refrigerator, Washer, Dryer, Wine Refrigerator, Range Hood, Instant Hot Water, Plumbed For Ice Maker
  • other interior Features Recessed Lighting, Bathroom - Full, Wainscoting, Crown Molding, Closet, Bathroom - Tiled With Shower Stall, Countertops - Stone/Granite/Solid, Bathroom - Half, Home Office, Foyer, Bathroom, Wet Bar

Area & Lot

  • Status Sold
  • Date Sold June 30, 2025
  • Living Area4,889 Sq.Ft.
  • Total Area4,889 Sq.Ft.
  • Lot Area1.31 Acres
  • MLS® ID73358083
  • TypeResidential
  • YEAR BUILT2021
  • Architecture StylesColonial, Contemporary
  • Elementary SchoolPlacentino/Mill
  • Middle SchoolRobert Adams
  • High SchoolHolliston Hs

Exterior

  • Garage Space4.0
  • water SourcePublic
  • utilitiesfor Gas Range, for Electric Dryer, Washer Hookup, Icemaker Connection
  • roofShingle
  • lot featuresEasements, Cleared
  • parkingUnder, Garage Door Opener, Paved Drive, Off Street, Paved
  • HEAT TYPEForced Air, Propane
  • AIR CONDITIONINGCentral Air
  • sewerPrivate Sewer
  • SubstructureConcrete Perimeter
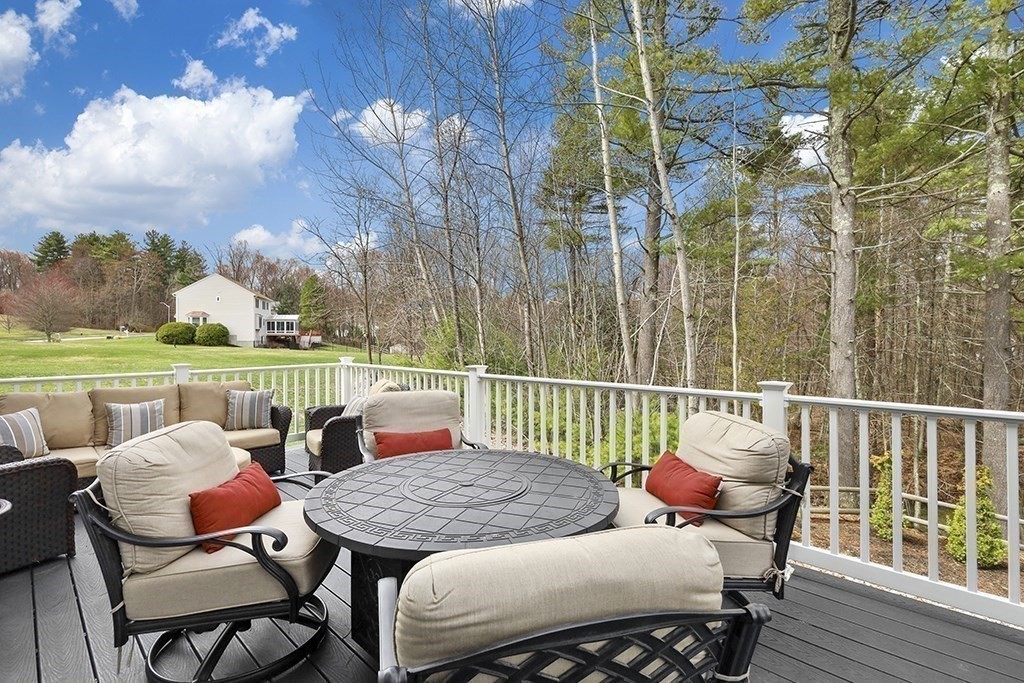
  • other exterior FeaturesDeck - Composite, Rain Gutters, Screens

Financial

  • Sales Price$1,575,000
  • Real Estate Tax $21,117/yr
  • Zoning CL4

Work With Us

Our track record of success speaks for itself, but it's our commitment to our clients that truly sets us apart. Whether you're buying your first home, searching for a luxury property, or selling your current residence, The Walsh Team combines unmatched industry knowledge with a personalized approach to meet your unique needs. Contact us today to start your journey with the best in the business!

Follow Us on Instagram