Leave a Message

Thank you for your message. We will be in touch with you shortly.

32 S. Woodside Ave
Sold

32 S. Woodside Ave

32 S. Woodside Ave, Wellesley, MA 02482

$3,295,000
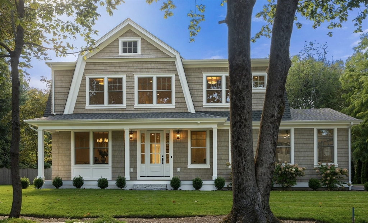
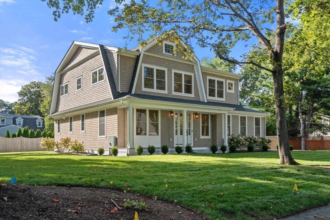
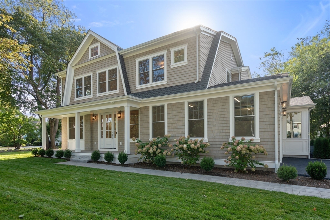
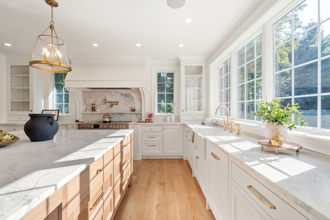
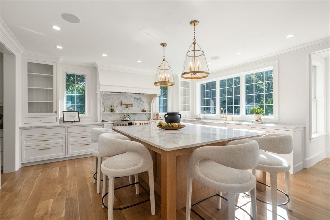
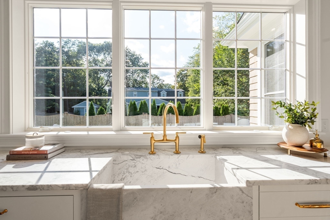
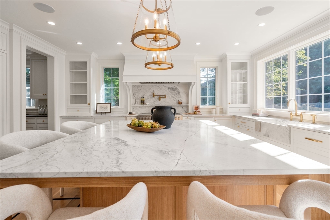
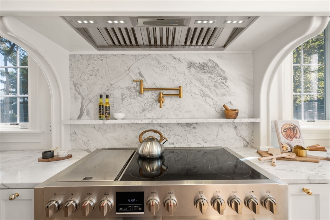
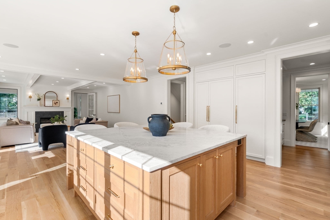
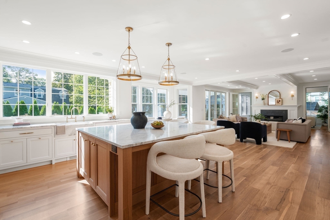
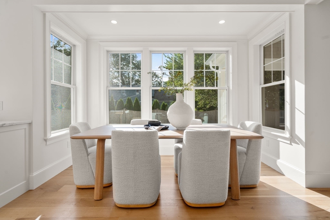
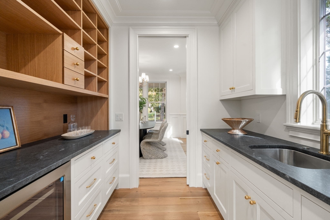
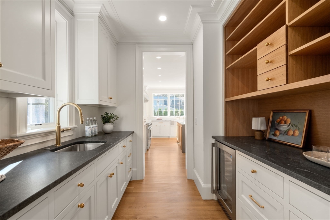
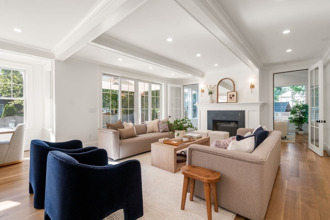
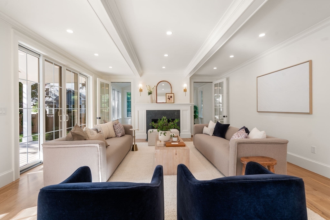
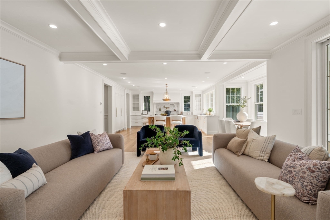
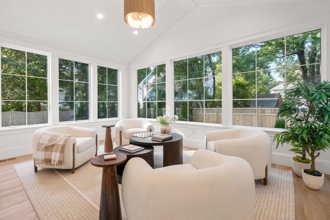
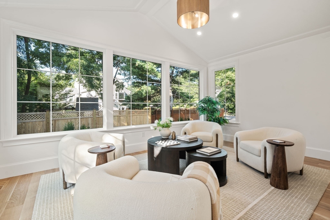
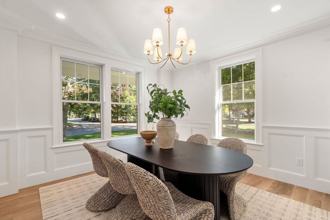
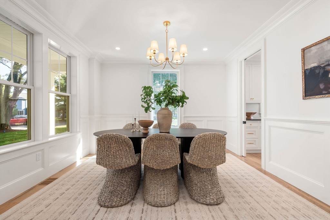
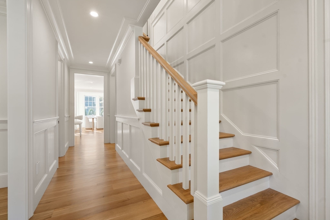
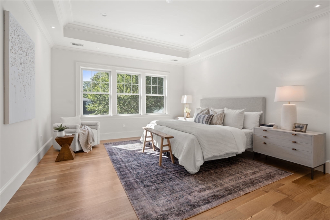
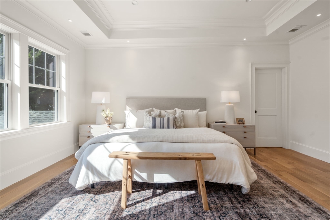
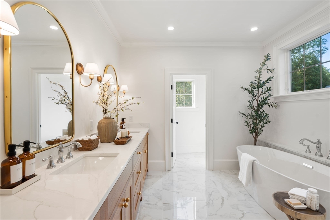
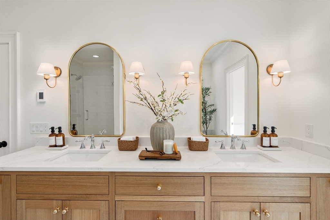
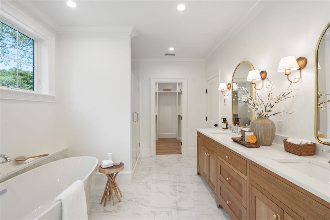
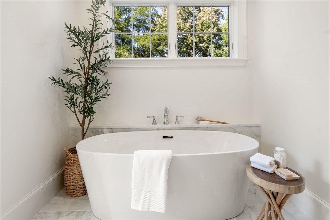
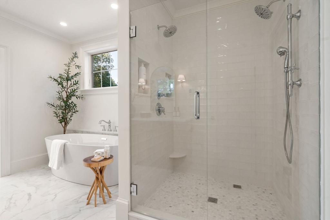
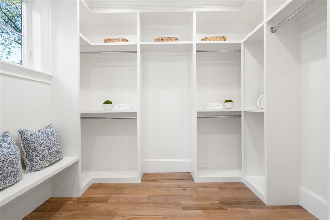
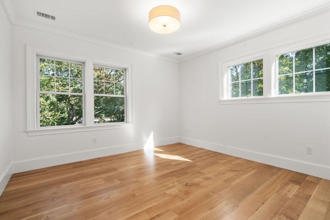
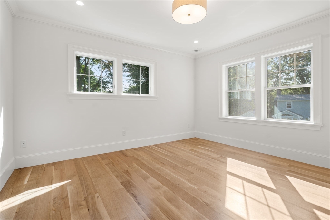
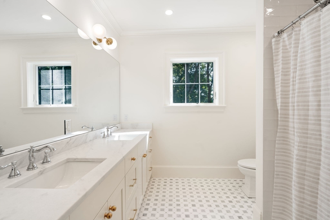
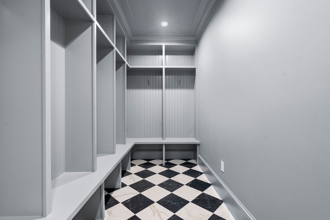
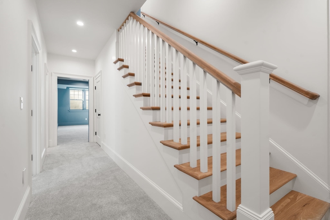
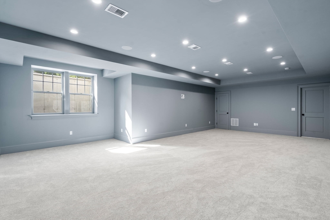
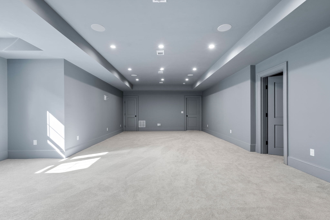
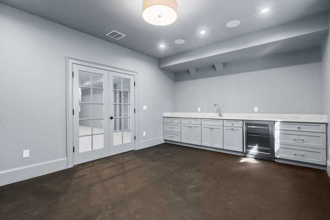
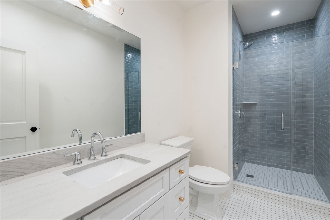
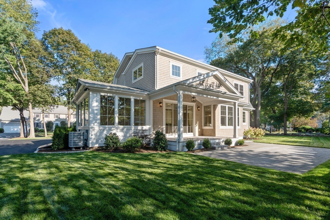
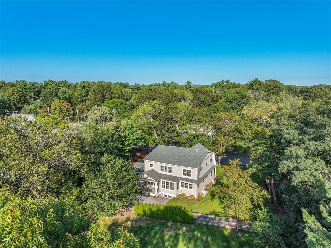
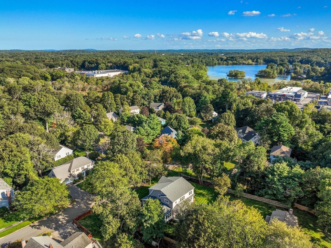
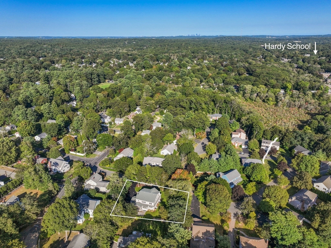
Luxury new construction near the Weston line offers over 4600 sq ft of refined living on a quiet street near Perrin Park and Overbrook Reservation. Features include a chef's kitchen with Thermador appliances, custom inset cabinetry, oversized island, walk-in butler's pantry and designated eat-in area. The kitchen opens to a sun-filled great room with fireplace overlooking a covered deck, patio, and private yard. Main level also includes a designer sunroom, formal dining room, and large mudroom. Upstairs, the primary suite boasts a tray ceiling, walk-in closet, and spa-like bath with radiant floor heat and dual rain head shower. Three additional bedrooms and a laundry room complete the second floor. The finished lower level includes a fifth bedroom, full bath, rec room, gym, and versatile flex space. Set on a .31 acre lot with paver patio, irrigation, and EV-ready garage. Exceptional finishes throughout make this one of Wellesley's best offerings.

5
beds

5
baths

4,612 Sq.Ft. LIVING AREA

0.31 Acres lot

Evan  Walsh

Evan Walsh

Features & Amenities

Interior

  • total bedrooms5
  • Total bathrooms5
  • full bathrooms4
  • half bathroom1
  • Laundry room Closet/Cabinets - Custom Built, Gas Dryer Hookup, Washer Hookup, Second Floor, Electric Dryer Hookup
  • Flooring Tile, Carpet, Hardwood, Flooring - Hardwood, Flooring - Vinyl, Flooring - Stone/Ceramic Tile
  • Fireplace Living Room
  • APPLIANCES Electric Water Heater, Range, Dishwasher, Microwave, Refrigerator, Wine Refrigerator, Range Hood
  • other interior Features Closet, Wet bar, Cable Hookup, High Speed Internet Hookup, Recessed Lighting, Closet/Cabinets - Custom Built, Vaulted Ceiling(s), Bathroom - Full, Entrance Foyer, Bonus Room, Mud Room, Sitting Room, Office, Bathroom, Central Vacuum, Wet Bar, Wired for Sound

Area & Lot

  • Status Sold
  • Date Sold October 8, 2025
  • Living Area4,612 Sq.Ft.
  • Total Area4,612 Sq.Ft.
  • Lot Area0.31 Acres
  • MLS® ID73431026
  • TypeResidential
  • YEAR BUILT2025
  • NeighborhoodWellesley
  • Architecture StylesColonial

Exterior

  • Garage Space2.0
  • water SourcePublic
  • utilitiesfor Electric Range, for Electric Dryer, Washer Hookup
  • roofShingle
  • lot featuresLevel
  • parkingAttached, Garage Door Opener, Paved Drive, Off Street, Paved
  • HEAT TYPEForced Air, Radiant, Heat Pump, Air Source Heat Pumps (ASHP)
  • AIR CONDITIONINGCentral Air
  • sewerPublic Sewer
  • SubstructureConcrete Perimeter
  • other exterior FeaturesPorch, Patio, Covered Patio/Deck, Rain Gutters, Professional Landscaping, Sprinkler System

Financial

  • Sales Price$3,295,000
  • Real Estate Tax $99,999,999/yr
  • Zoning Res

Wellesley

Wellesley is one of Greater Boston’s most prestigious and sought-after suburbs, known for its exceptional schools, beautiful neighborhoods, and vibrant town centers. With boutique shopping, top dining, commuter rail access, and a refined residential feel, Wellesley offers an unmatched blend of luxury, convenience, and community—just minutes from Boston. It’s a premier destination for buyers seeking upscale living with everyday accessibility.

Explore

Work With Us

Our track record of success speaks for itself, but it's our commitment to our clients that truly sets us apart. Whether you're buying your first home, searching for a luxury property, or selling your current residence, The Walsh Team combines unmatched industry knowledge with a personalized approach to meet your unique needs. Contact us today to start your journey with the best in the business!

Follow Us on Instagram