Leave a Message

Thank you for your message. We will be in touch with you shortly.

33 Saddle Ridge Rd
33 Saddle Ridge Rd
33 Saddle Ridge Rd
33 Saddle Ridge Rd
33 Saddle Ridge Rd
33 Saddle Ridge Rd
33 Saddle Ridge Rd
33 Saddle Ridge Rd
33 Saddle Ridge Rd
33 Saddle Ridge Rd
33 Saddle Ridge Rd
33 Saddle Ridge Rd
33 Saddle Ridge Rd
33 Saddle Ridge Rd
33 Saddle Ridge Rd
33 Saddle Ridge Rd
33 Saddle Ridge Rd
33 Saddle Ridge Rd
33 Saddle Ridge Rd
33 Saddle Ridge Rd
33 Saddle Ridge Rd
33 Saddle Ridge Rd
33 Saddle Ridge Rd
33 Saddle Ridge Rd
SEE ALL PHOTOS
33 Saddle Ridge Rd
33 Saddle Ridge Rd
33 Saddle Ridge Rd
33 Saddle Ridge Rd
33 Saddle Ridge Rd
33 Saddle Ridge Rd
33 Saddle Ridge Rd
33 Saddle Ridge Rd
33 Saddle Ridge Rd
33 Saddle Ridge Rd
33 Saddle Ridge Rd
33 Saddle Ridge Rd
33 Saddle Ridge Rd
33 Saddle Ridge Rd
33 Saddle Ridge Rd
33 Saddle Ridge Rd
33 Saddle Ridge Rd
33 Saddle Ridge Rd
33 Saddle Ridge Rd
33 Saddle Ridge Rd
33 Saddle Ridge Rd
33 Saddle Ridge Rd
33 Saddle Ridge Rd
33 Saddle Ridge Rd
Sold

33 Saddle Ridge Rd

33 Saddle Ridge Rd, Dover, MA 02030

$965,000
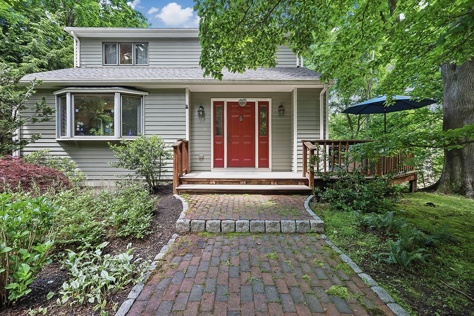
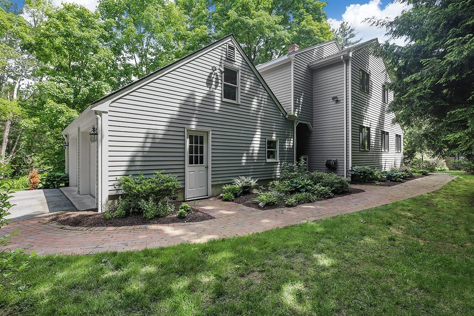
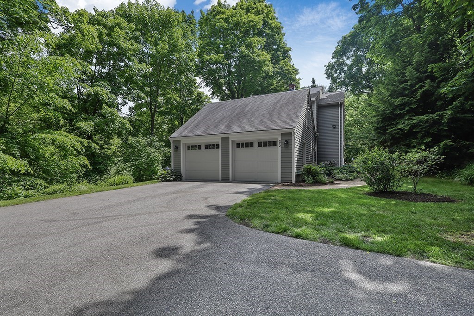
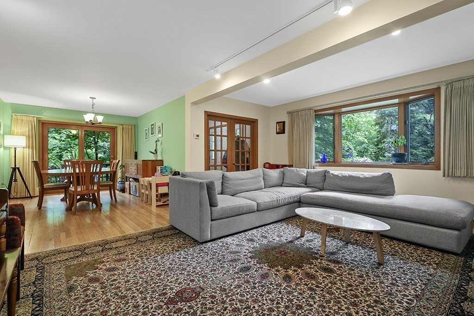
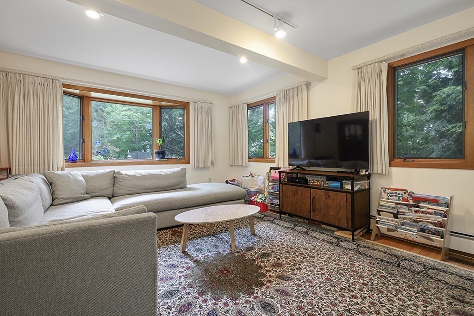
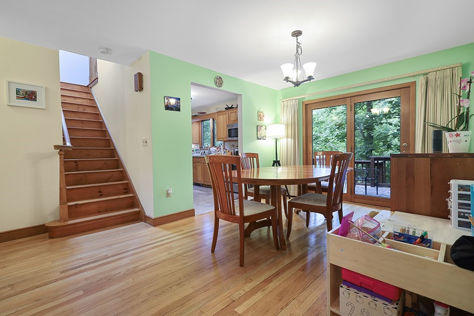
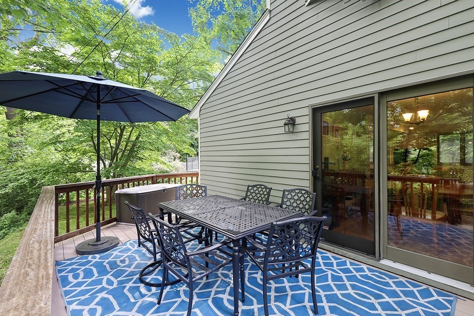
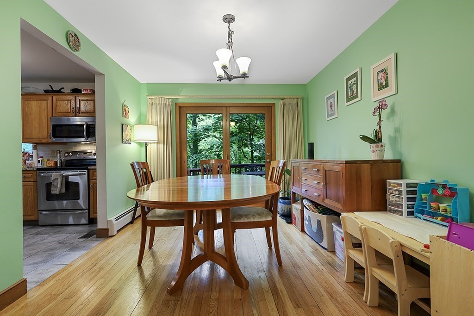
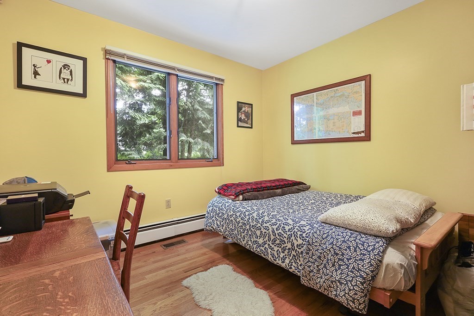
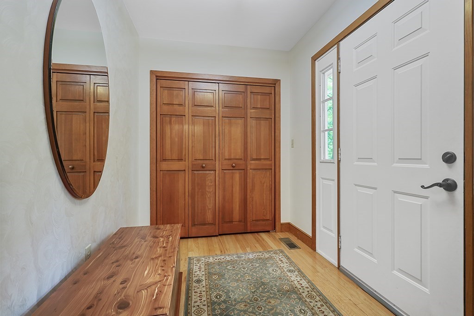
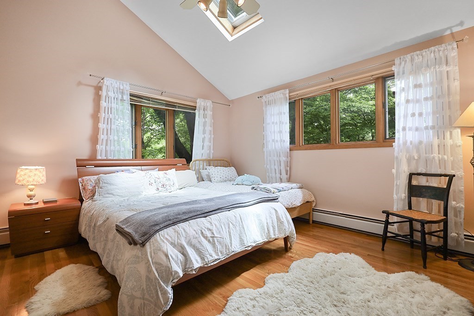
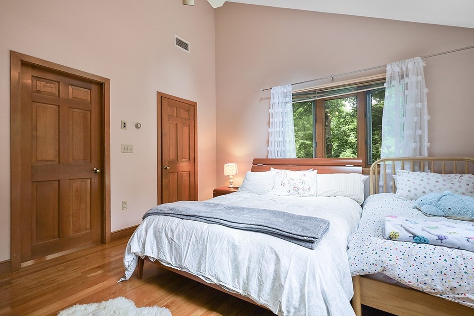
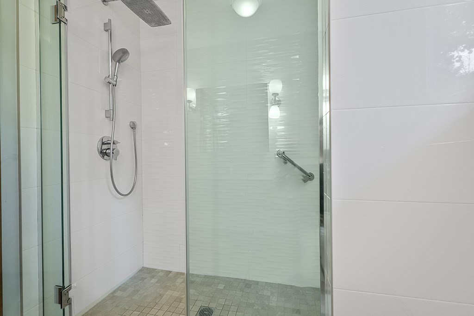
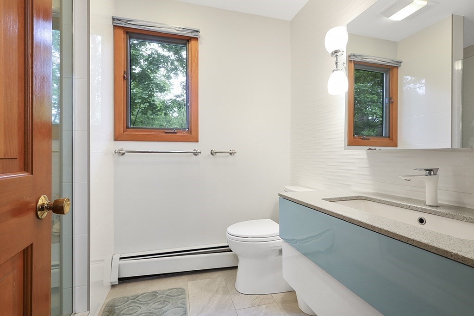
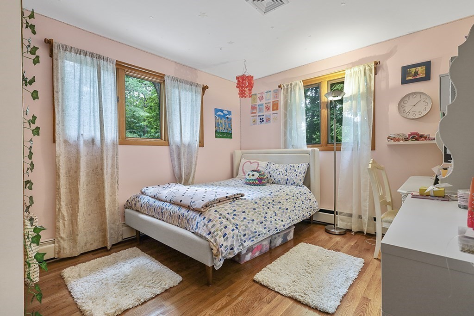
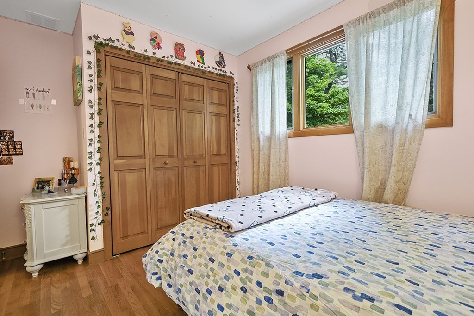
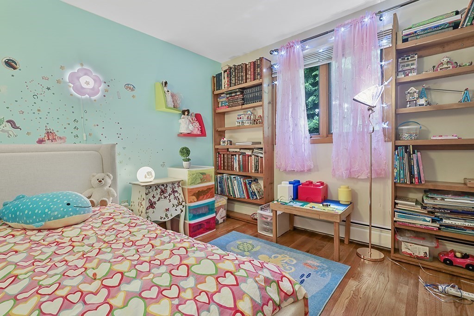
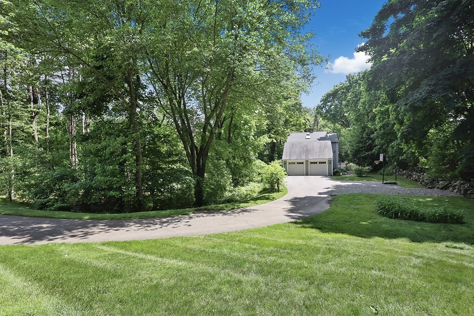
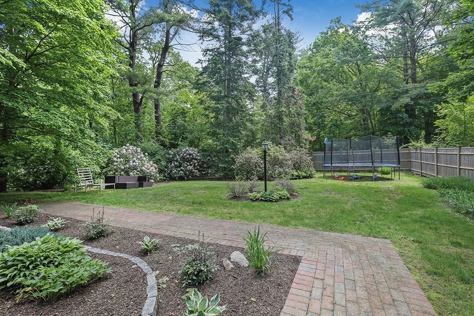
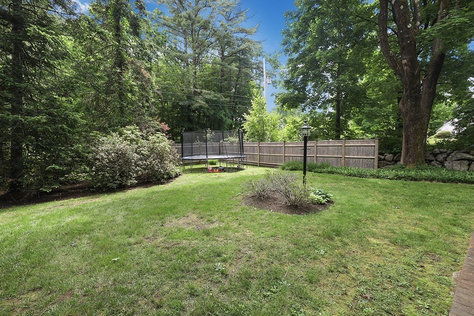
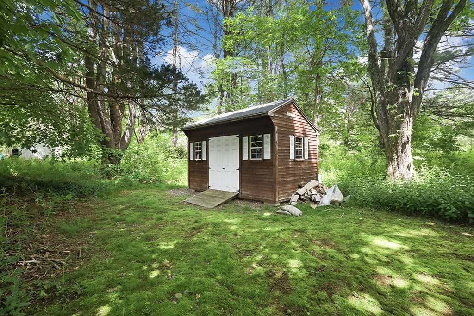
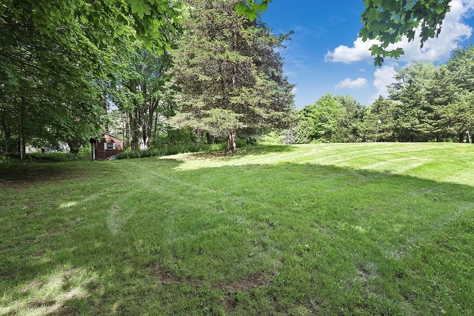
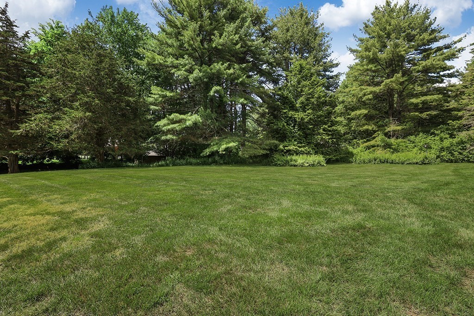
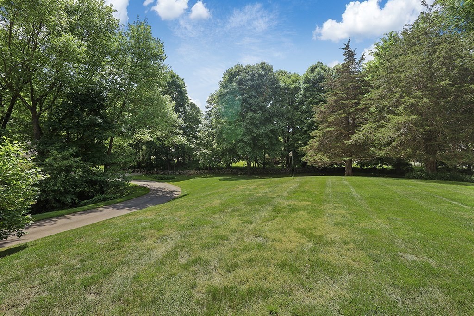
This gracious Colonial is located in a wonderful neighborhood setting and was completely redesigned and rebuilt in 1984. Wonderful open floor plan perfect for entertaining. Large kitchen with granite counters, stainless appliances and breakfast bar, open to dining area with direct access to large deck. First floor full bath and separate office. Three 2nd floor bedrooms, a recently renovated bathroom and large bedroom with vaulted ceiling and skylights. 2 zone central AC, 200 amps electric, full basement. Recent improvements include new driveway and a rebuilt 2 car attached garage, 2021 roof and skylights on main house, hardwood floors throughout the 2nd level, new 2nd floor bath. The sellers also have architect designed plans to add 840 sq. ft. to the 2nd floor. Title V in hand, move right in, the house needs nothing-- it's the best value in Dover in 2024.

3
beds

2
baths

1,703 Sq.Ft. LIVING AREA

1.42 Acres lot

Evan  Walsh

Evan Walsh

Features & Amenities

Interior

  • total bedrooms3
  • Total bathrooms2
  • full bathrooms2
  • Laundry room In Basement
  • Flooring Wood, Tile, Flooring - Hardwood
  • APPLIANCES Water Heater, Range, Dishwasher
  • other interior Features Office

Area & Lot

  • Status Sold
  • Date Sold August 22, 2024
  • Living Area1,703 Sq.Ft.
  • Total Area1,703 Sq.Ft.
  • Lot Area1.42 Acres
  • MLS® ID73254998
  • TypeResidential
  • YEAR BUILT1984
  • NeighborhoodDover
  • Architecture StylesColonial
  • Elementary SchoolChickering
  • Middle SchoolDover/Sherborn
  • High SchoolDover/Sherborn

Exterior

  • Garage Space2.0
  • water SourcePrivate
  • utilitiesfor Electric Range
  • roofShingle
  • lot featuresCorner Lot
  • parkingAttached, Off Street
  • HEAT TYPEBaseboard, Oil
  • AIR CONDITIONINGCentral Air
  • sewerPrivate Sewer
  • SubstructureConcrete Perimeter
  • other exterior FeaturesDeck - Composite

Financial

  • Sales Price$965,000
  • Real Estate Tax $10,319/yr
  • Zoning R1

Dover

Dover is one of MetroWest’s most exclusive towns—quiet, private, and defined by large estates, top-ranked schools, and a refined rural-suburban lifestyle just 15 miles from Boston. The town maintains limited commercial development, its location is unbeatable. Surrounded by Wellesley, Needham, Medfield, Westwood, and Natick, residents enjoy immediate access to premier shopping, dining, and commuter routes without sacrificing privacy.

Explore

Work With Us

Our track record of success speaks for itself, but it's our commitment to our clients that truly sets us apart. Whether you're buying your first home, searching for a luxury property, or selling your current residence, The Walsh Team combines unmatched industry knowledge with a personalized approach to meet your unique needs. Contact us today to start your journey with the best in the business!

Follow Us on Instagram