Leave a Message

Thank you for your message. We will be in touch with you shortly.

41A Sargent Avenue # 2
SEE ALL PHOTOS
41A Sargent Avenue # 2
Sold

41A Sargent Avenue # 2

41A Sargent Avenue # 2, Somerville, MA 02145

$1,040,000
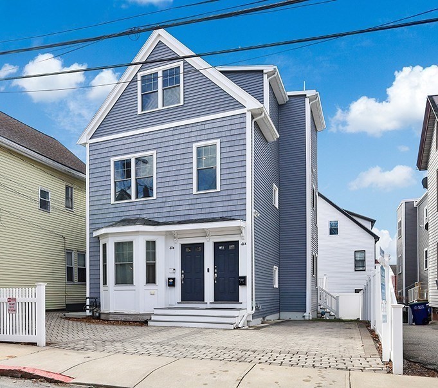
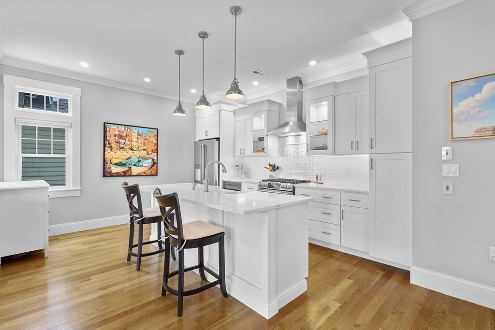
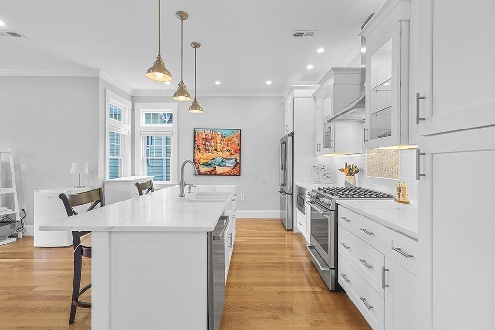
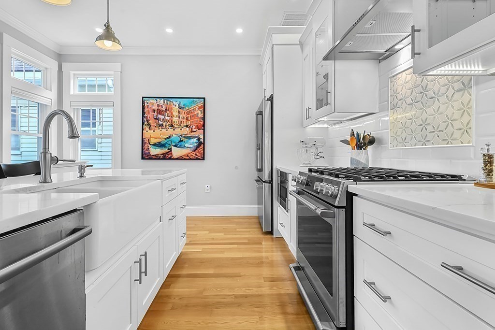
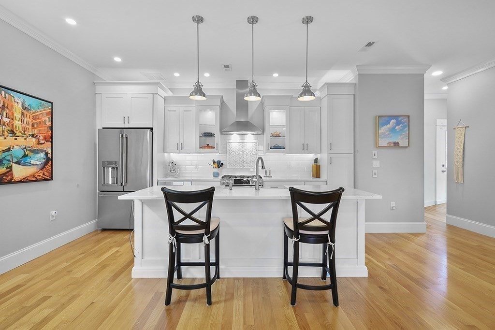
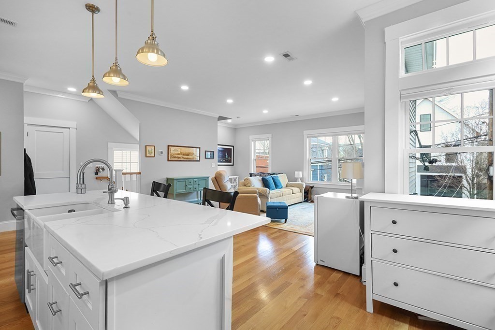
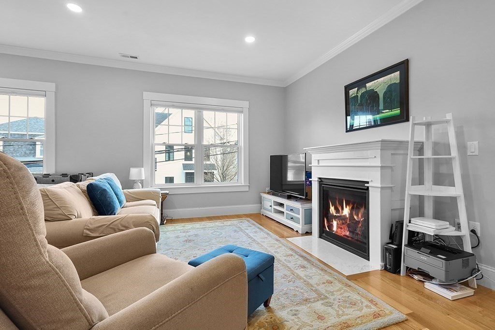
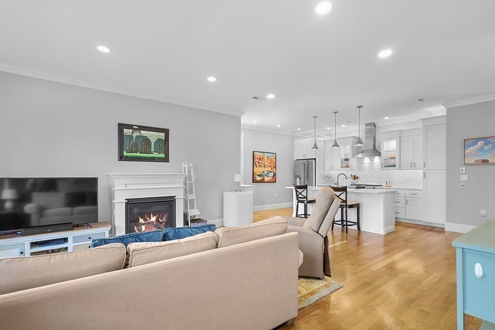
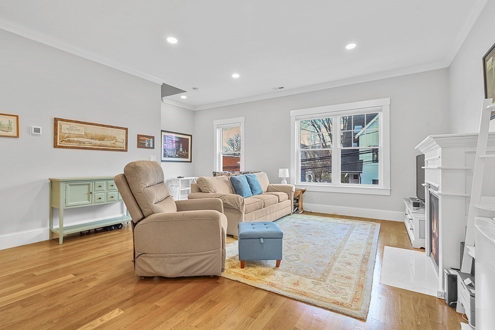
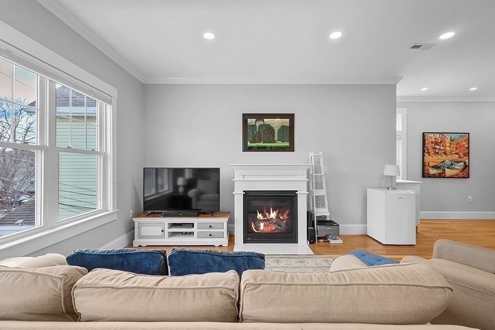
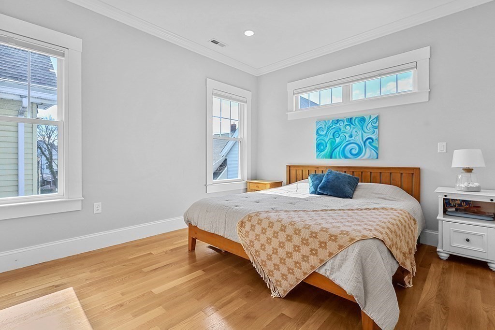
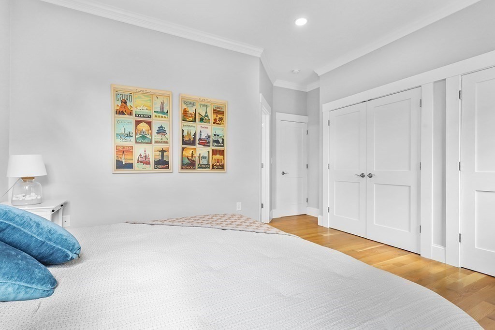
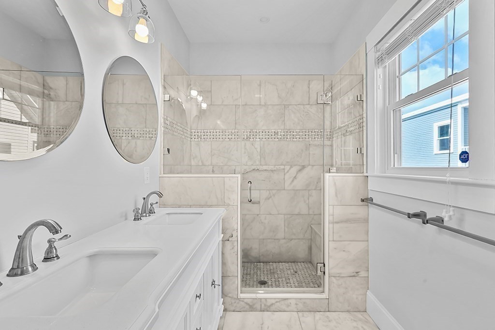
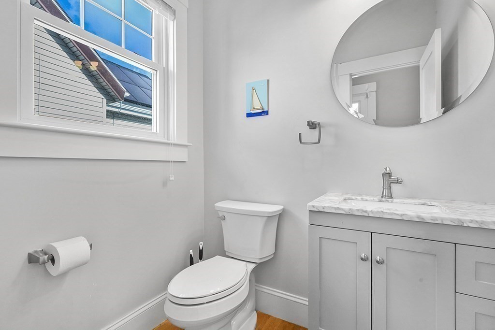
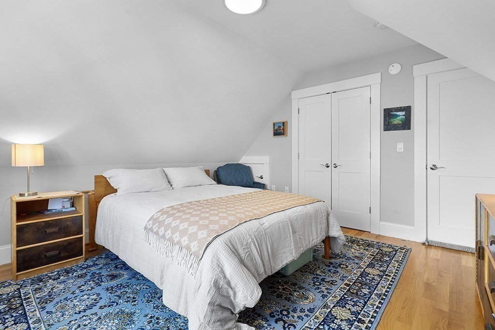
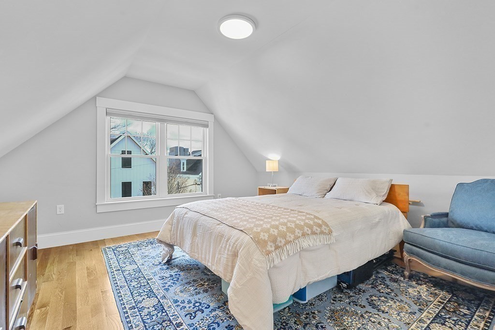
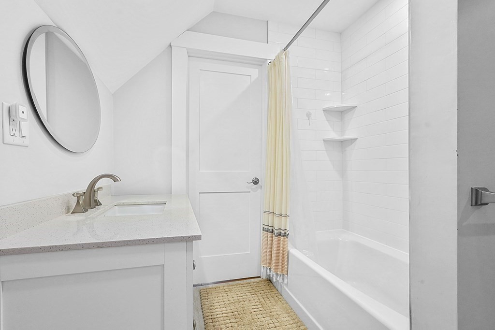
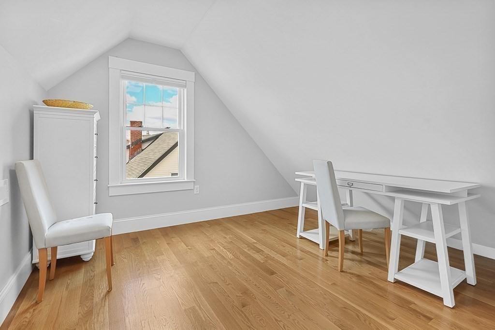
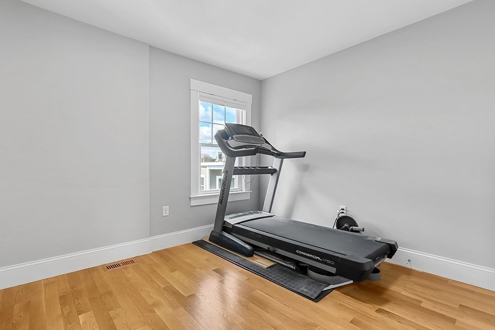
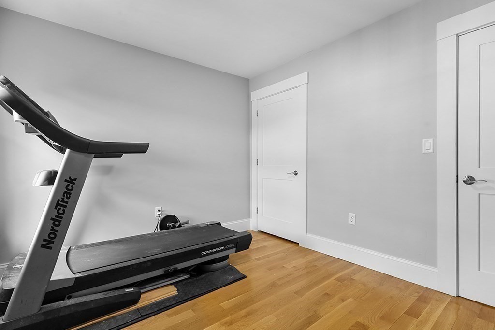
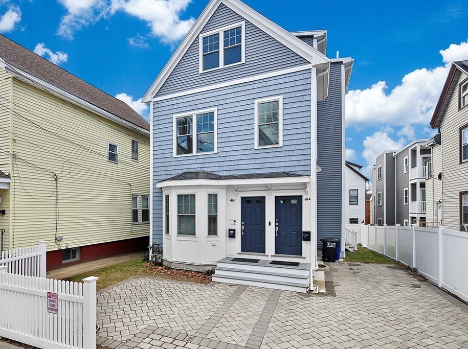
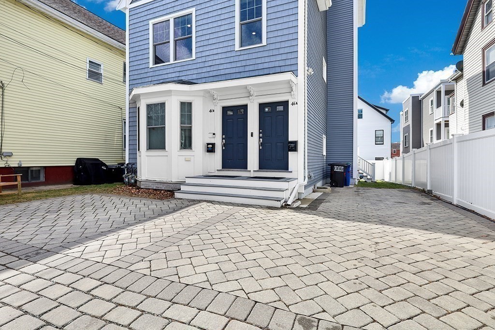
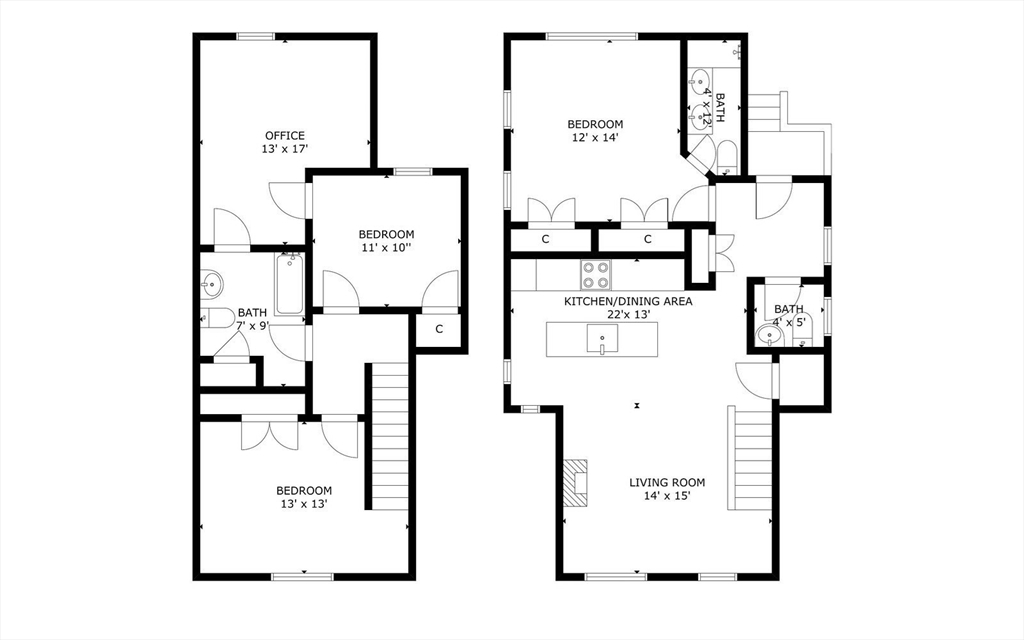
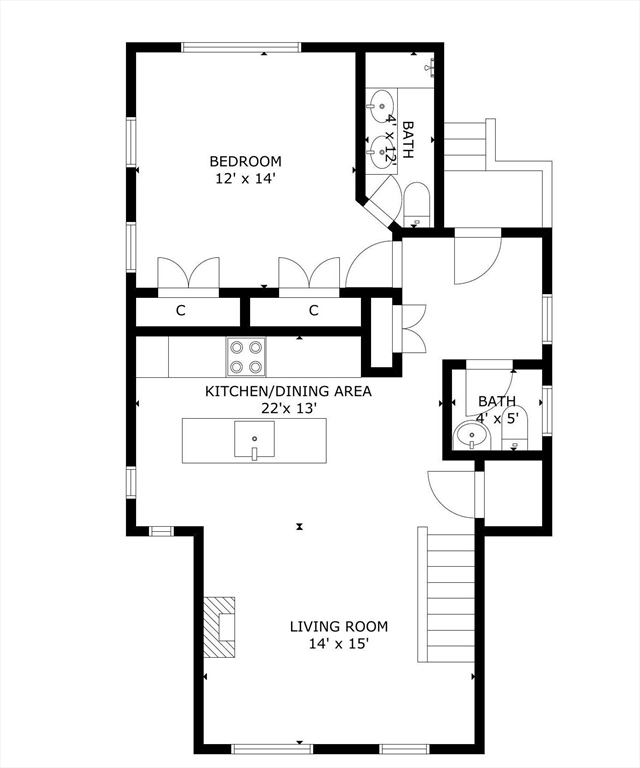
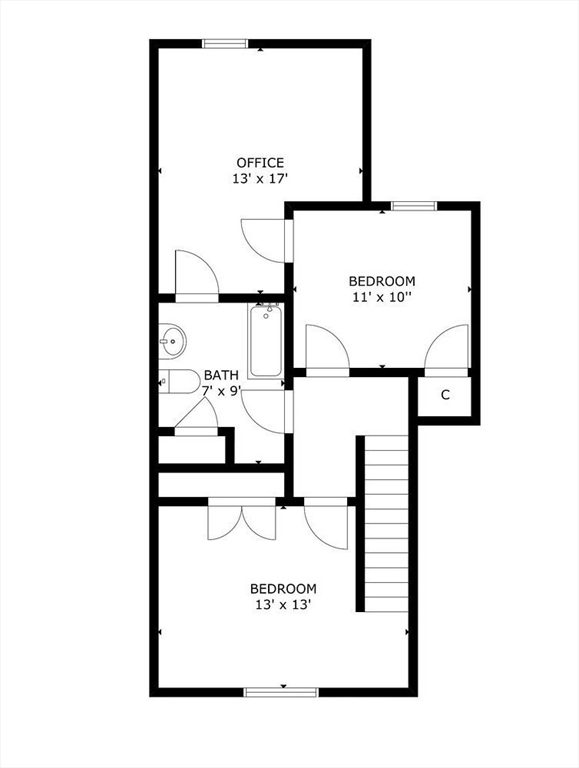
Situated on a quiet side street with two coveted, deeded off-street parking spaces, this beautifully renovated upper level Condo features open concept living and exceptional craftsmanship with soaring 9'6" ceilings, lovely crown moldings and handsome oak flooring.The stunning chef's kitchen wiith quartz counters, large island, SS appliances and abundance of custom cabinetry seamlessly adjoins the spacious living area with cozy fireplace. The Primary Bedroom with deluxe marble bath, powder room and laundry complete the main level. Upstairs you'll find two additional bedrooms, a full bath and bonus room perfect for home office or nursery! The location is ideal with the Gilman Square T stop and GLX bike path less than a 10 minute walk and a 20 minute cycling commute to downtown Boston. Wegmans, Costco, Trader Joe's, Assembly Row shopping are all closeby. A commuter's dream with easy access to Rte. 93, the airport and downtown Boston by car, bike or train. Definitely a Must See property!

3
beds

3
baths

1,806 Sq.Ft. LIVING AREA

3,056 Sq.Ft. lot

Evan  Walsh

Evan Walsh

Richard Walsh

Richard Walsh

Features & Amenities

Interior

  • total bedrooms3
  • Total bathrooms3
  • full bathrooms2
  • half bathroom1
  • Laundry room Flooring - Hardwood, Dryer Hookup - Dual, Washer Hookup, First Floor, In Unit, Gas Dryer Hookup
  • Flooring Tile, Marble, Hardwood, Flooring - Hardwood
  • Fireplace Living Room
  • APPLIANCES Range, Dishwasher, Disposal, Microwave, Refrigerator, Washer, Dryer, Range Hood, Plumbed For Ice Maker
  • other interior Features Home Office

Area & Lot

  • Status Sold
  • Date Sold May 11, 2026
  • Living Area1,806 Sq.Ft.
  • Total Area1,806 Sq.Ft.
  • Lot Area3,056 Sq.Ft.
  • MLS® ID73491957
  • TypeCondo
  • YEAR BUILT1890

Exterior

  • STORIES2
  • water SourcePublic
  • utilitiesfor Gas Range, for Gas Dryer, Washer Hookup, Icemaker Connection
  • roofShingle
  • parkingOff Street, Tandem, Deeded, Paved
  • HEAT TYPEForced Air, Natural Gas
  • AIR CONDITIONINGCentral Air
  • sewerPublic Sewer
  • security FeaturesSecurity System
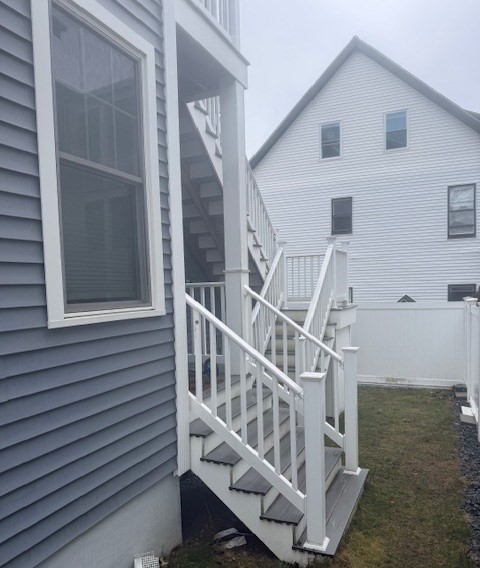
  • other exterior FeaturesPorch, Fenced Yard, Rain Gutters

Financial

  • Sales Price$1,040,000
  • Real Estate Tax $9,810/yr
  • HOA $2,075/yr
  • Zoning Res.

Work With Us

Our track record of success speaks for itself, but it's our commitment to our clients that truly sets us apart. Whether you're buying your first home, searching for a luxury property, or selling your current residence, The Walsh Team combines unmatched industry knowledge with a personalized approach to meet your unique needs. Contact us today to start your journey with the best in the business!

Follow Us on Instagram