Leave a Message

Thank you for your message. We will be in touch with you shortly.

5 Juniper Lane
5 Juniper Lane
5 Juniper Lane
5 Juniper Lane
5 Juniper Lane
5 Juniper Lane
5 Juniper Lane
5 Juniper Lane
5 Juniper Lane
5 Juniper Lane
5 Juniper Lane
5 Juniper Lane
5 Juniper Lane
5 Juniper Lane
5 Juniper Lane
5 Juniper Lane
5 Juniper Lane
5 Juniper Lane
5 Juniper Lane
5 Juniper Lane
5 Juniper Lane
5 Juniper Lane
5 Juniper Lane
5 Juniper Lane
5 Juniper Lane
5 Juniper Lane
5 Juniper Lane
5 Juniper Lane
5 Juniper Lane
5 Juniper Lane
5 Juniper Lane
5 Juniper Lane
5 Juniper Lane
5 Juniper Lane
5 Juniper Lane
5 Juniper Lane
5 Juniper Lane
5 Juniper Lane
5 Juniper Lane
5 Juniper Lane
5 Juniper Lane
5 Juniper Lane
SEE ALL PHOTOS
5 Juniper Lane
5 Juniper Lane
5 Juniper Lane
5 Juniper Lane
5 Juniper Lane
5 Juniper Lane
5 Juniper Lane
5 Juniper Lane
5 Juniper Lane
5 Juniper Lane
5 Juniper Lane
5 Juniper Lane
5 Juniper Lane
5 Juniper Lane
5 Juniper Lane
5 Juniper Lane
5 Juniper Lane
5 Juniper Lane
5 Juniper Lane
5 Juniper Lane
5 Juniper Lane
5 Juniper Lane
5 Juniper Lane
5 Juniper Lane
5 Juniper Lane
5 Juniper Lane
5 Juniper Lane
5 Juniper Lane
5 Juniper Lane
5 Juniper Lane
5 Juniper Lane
5 Juniper Lane
5 Juniper Lane
5 Juniper Lane
5 Juniper Lane
5 Juniper Lane
5 Juniper Lane
5 Juniper Lane
5 Juniper Lane
5 Juniper Lane
5 Juniper Lane
5 Juniper Lane
For Sale

5 Juniper Lane

5 Juniper Lane, Medfield, MA 02052

$1,395,000
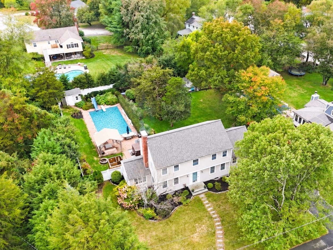
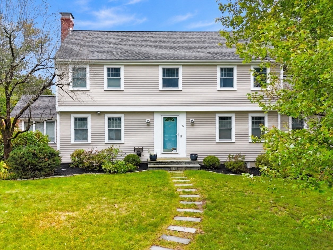
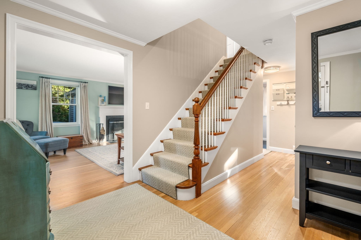
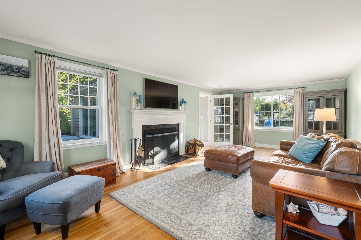
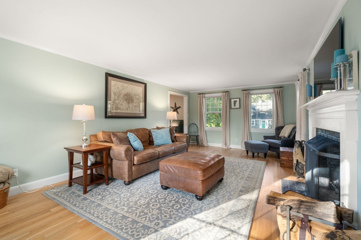
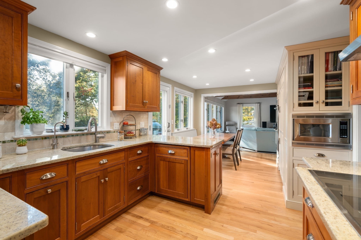
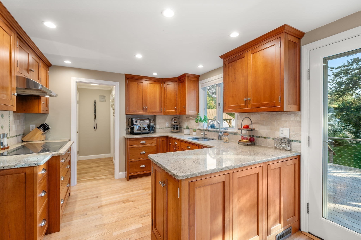
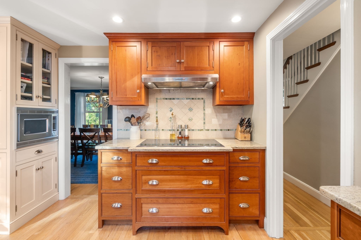
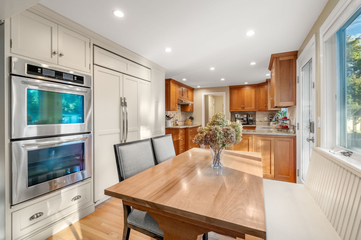
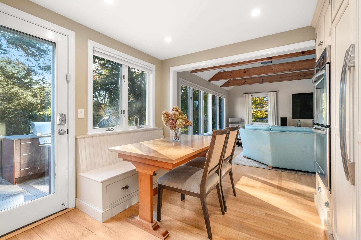
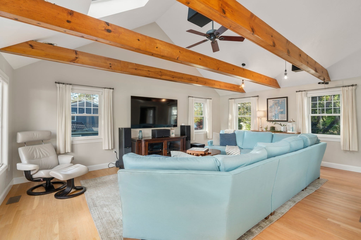
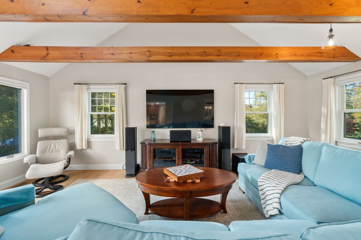
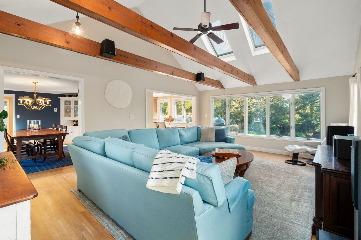
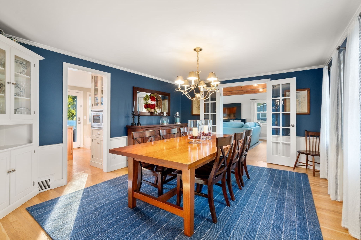
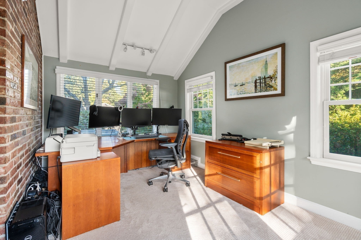
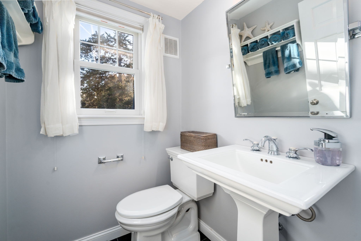
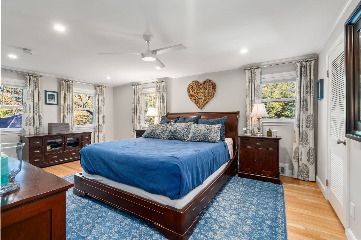
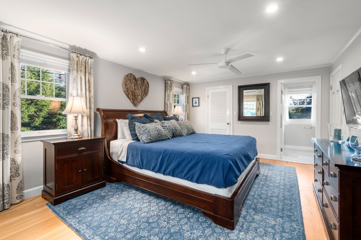
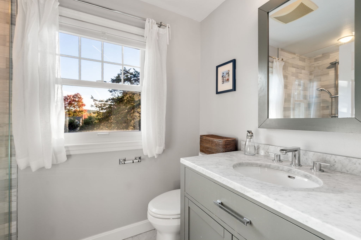
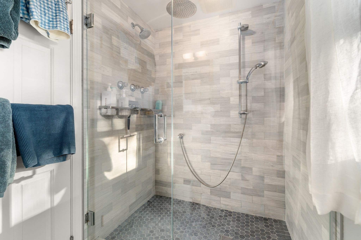
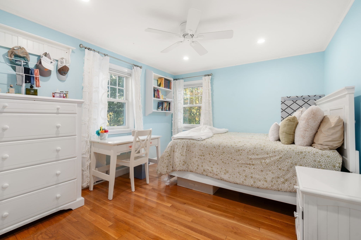
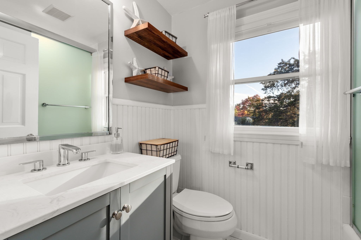
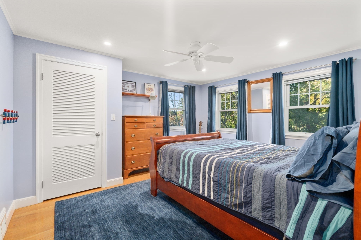
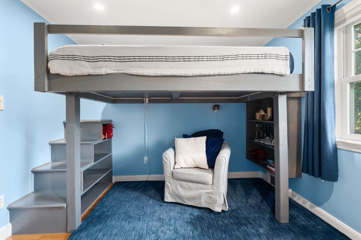
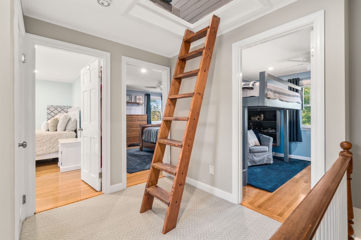
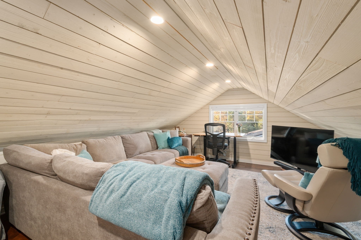
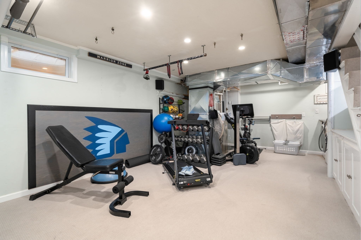
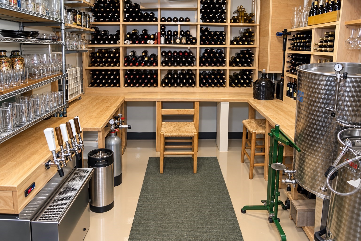
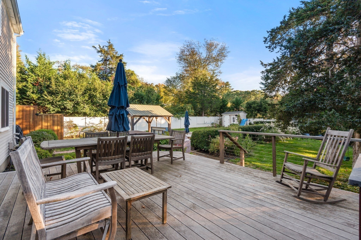
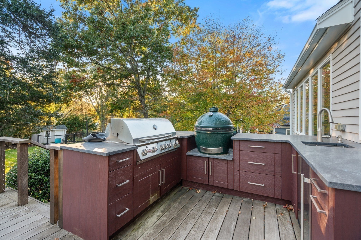
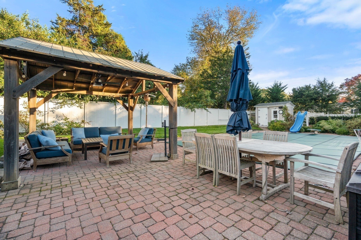
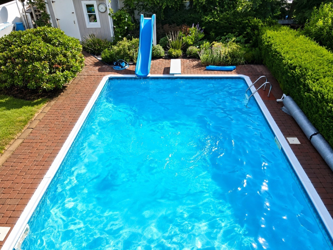
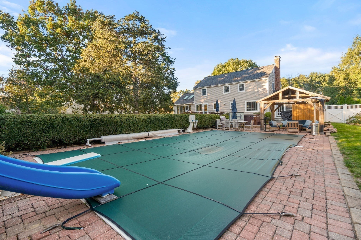
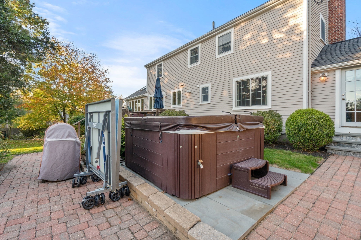
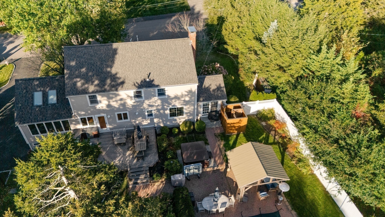
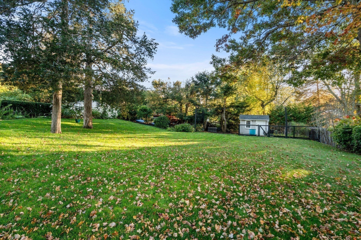
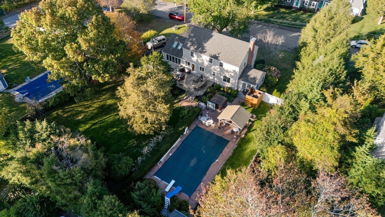
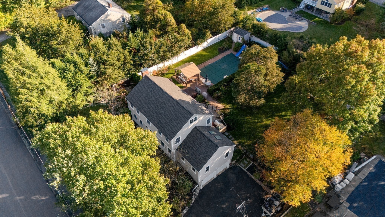
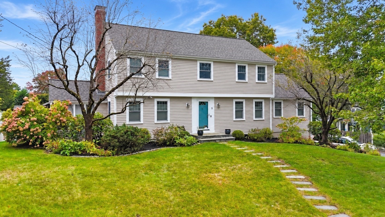
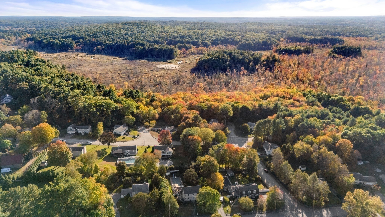
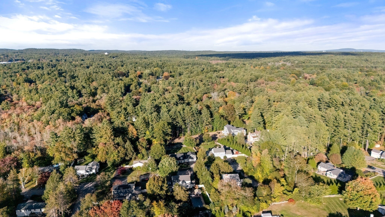
Exceptional indoor-outdoor living awaits at 5 Juniper Lane in Medfield. The beautifully renovated chef's kitchen features custom Crown Point cabinetry, granite countertops, a paneled Sub-Zero refrigerator, Thermador induction cooktop and double wall steam ovens. The primary bath features a spa-like shower. A dedicated office, bonus loft and finished lower level provide flexible space for work, recreation and everyday living, while a wine cellar offers storage for hundreds of bottles. The spacious family room is open to the kitchen, with a cathedral ceiling, sunny southern exposure, a wall of windows and skylights with solar-powered shades. Outside, enjoy a heated saltwater pool, hot tub, outdoor kitchen, large Ipe deck, pergola, fire-pit, pool gazebo, outdoor shower and bathroom. Irrigated lawns and perennial gardens complete the setting. Updates include roof (2020), driveway (2019), exterior paint (2022). A home designed for entertaining, relaxing and making the most of every season.

4
beds

4
baths

3,346 Sq.Ft. LIVING AREA

0.46 Acres lot

Evan  Walsh

Evan Walsh

Features & Amenities

Interior

  • total bedrooms4
  • Total bathrooms4
  • full bathrooms3
  • half bathroom1
  • Laundry room In Basement
  • Flooring Wood, Tile, Carpet, Hardwood, Flooring - Hardwood, Flooring - Wall to Wall Carpet
  • Fireplace Living Room
  • APPLIANCES Gas Water Heater, Oven, Dishwasher, Microwave, Range, Refrigerator, Washer, Dryer
  • other interior Features Vaulted Ceiling(s), Closet/Cabinets - Custom Built, Recessed Lighting, Entrance Foyer, Office, Game Room, Loft, Central Vacuum, Sauna/Steam/Hot Tub, High Speed Internet

Area & Lot

  • Status For Sale
  • Living Area3,346 Sq.Ft.
  • Total Area3,346 Sq.Ft.
  • Lot Area0.46 Acres
  • MLS® ID73590676
  • TypeResidential
  • YEAR BUILT1960
  • NeighborhoodMedfield
  • Architecture StylesColonial
  • Water FrontageLake/Pond, 1 to 2 Mile To Beach, Beach Ownership(Public)
  • Elementary SchoolMemorial/Wheelock/Dale
  • Middle SchoolMedfield
  • High SchoolMedfield

Exterior

  • Garage Space2.0
  • water SourcePublic
  • utilitiesfor Electric Range
  • PoolPool - Inground Heated
  • roofShingle
  • lot featuresGentle Sloping
  • parkingUnder, Garage Door Opener, Paved Drive, Off Street, Driveway, Paved
  • HEAT TYPEForced Air, Natural Gas
  • AIR CONDITIONINGCentral Air
  • sewerPrivate Sewer
  • SubstructureConcrete Perimeter
  • other exterior FeaturesDeck, Deck - Wood, Pool - Inground Heated, Cabana, Rain Gutters, Hot Tub/Spa, Storage, Professional Landscaping, Sprinkler System, Decorative Lighting, Fenced Yard, Garden, Outdoor Shower

Financial

  • Sales Price$1,395,000
  • Real Estate Tax $11,635/yr
  • Zoning Res
image

Schedule a Showing

We would love to show you our beautiful property. Please select your preferred date and time below. An agent will be in touch shortly to confirm your appointment.

Schedule a Showing

We would love to show you our beautiful property. Please select your preferred date and time below. An agent will be in touch shortly to confirm your appointment.

Thank you for your interest in 5 Juniper Lane, Medfield, MA 02052. We are reviewing your request and will be in touch shortly!

Mortgage Calculator

Estimate your monthly mortgage payment, including the principal and interest, property taxes, and HOA. Adjust the values to generate a more accurate rate.

All estimates are provided for informational purposes only. Actual amounts may vary.
$0,000 Your Payment 20 15 65
$0,000 Your Payment

Medfield

Medfield is one of MetroWest’s most charming and desirable suburbs—offering top-rated schools, beautiful neighborhoods, a vibrant town center, and strong community spirit. With scenic conservation land, local shops and dining, highly regarded youth programs, and easy access to Boston, Medfield provides refined suburban living with a warm, small-town feel. It’s an ideal choice for buyers seeking lifestyle, convenience, and long-term value.

Explore

Work With Us

Our track record of success speaks for itself, but it's our commitment to our clients that truly sets us apart. Whether you're buying your first home, searching for a luxury property, or selling your current residence, The Walsh Team combines unmatched industry knowledge with a personalized approach to meet your unique needs. Contact us today to start your journey with the best in the business!

Follow Us on Instagram