Leave a Message

Thank you for your message. We will be in touch with you shortly.

65 Woods Xing
65 Woods Xing
65 Woods Xing
65 Woods Xing
65 Woods Xing
65 Woods Xing
65 Woods Xing
65 Woods Xing
65 Woods Xing
65 Woods Xing
65 Woods Xing
65 Woods Xing
65 Woods Xing
65 Woods Xing
65 Woods Xing
65 Woods Xing
65 Woods Xing
65 Woods Xing
65 Woods Xing
65 Woods Xing
65 Woods Xing
65 Woods Xing
65 Woods Xing
65 Woods Xing
65 Woods Xing
65 Woods Xing
65 Woods Xing
65 Woods Xing
65 Woods Xing
65 Woods Xing
65 Woods Xing
65 Woods Xing
65 Woods Xing
SEE ALL PHOTOS
65 Woods Xing
65 Woods Xing
65 Woods Xing
65 Woods Xing
65 Woods Xing
65 Woods Xing
65 Woods Xing
65 Woods Xing
65 Woods Xing
65 Woods Xing
65 Woods Xing
65 Woods Xing
65 Woods Xing
65 Woods Xing
65 Woods Xing
65 Woods Xing
65 Woods Xing
65 Woods Xing
65 Woods Xing
65 Woods Xing
65 Woods Xing
65 Woods Xing
65 Woods Xing
65 Woods Xing
65 Woods Xing
65 Woods Xing
65 Woods Xing
65 Woods Xing
65 Woods Xing
65 Woods Xing
65 Woods Xing
65 Woods Xing
65 Woods Xing
Sold

65 Woods Xing

65 Woods Xing, Holliston, MA 01746

$950,000
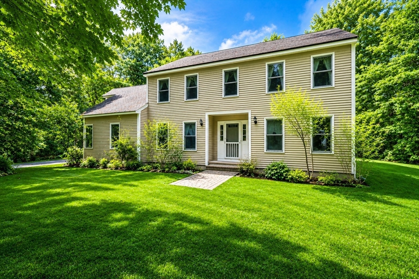
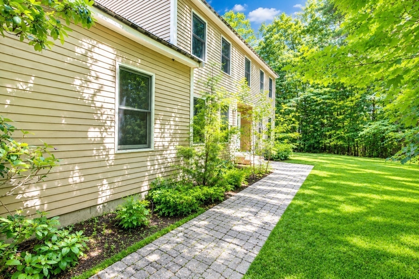
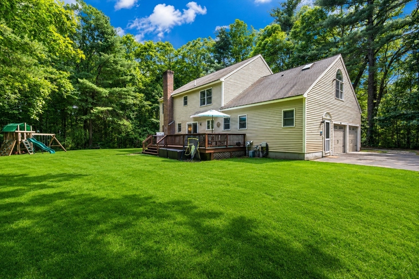
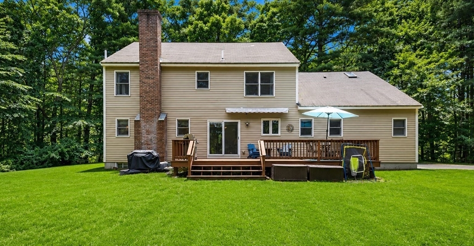
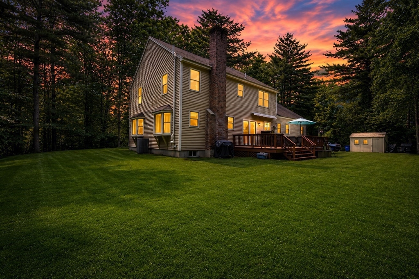
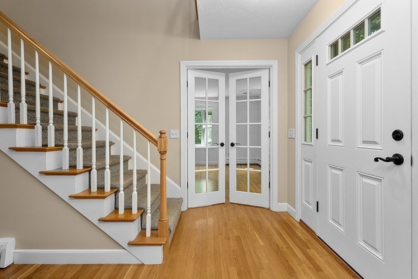
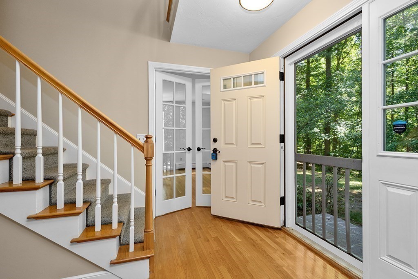
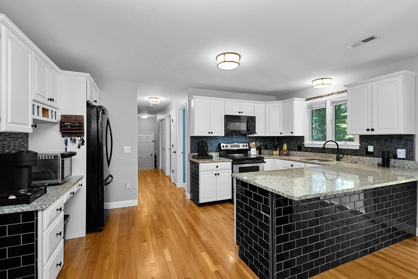
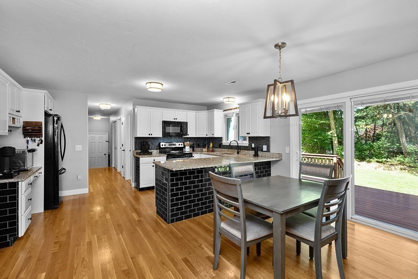
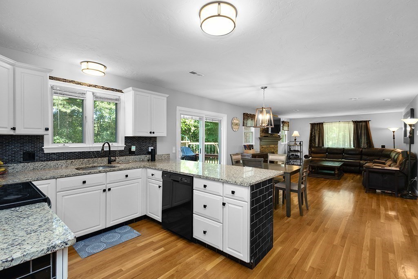
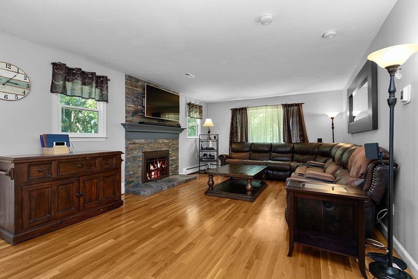
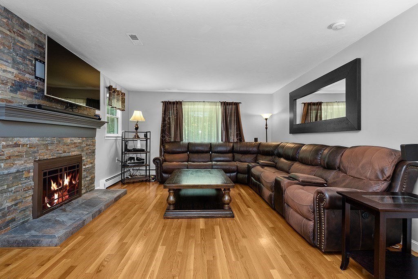
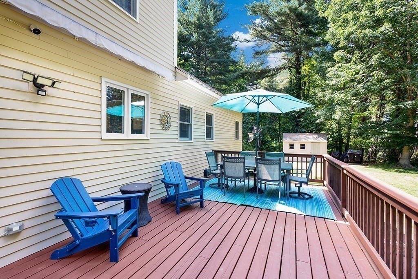
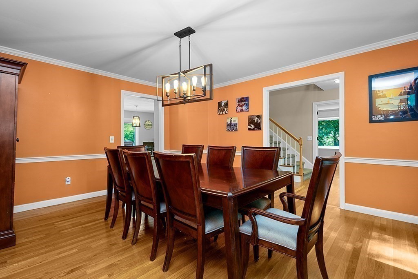
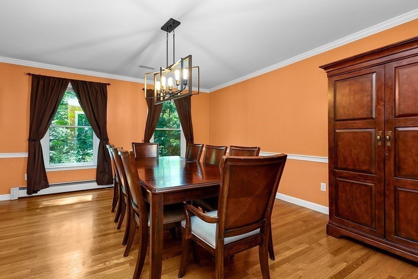
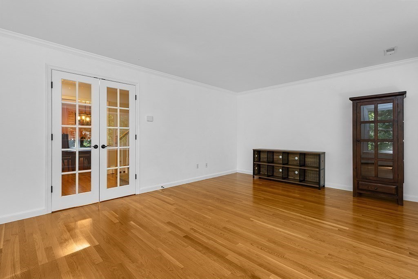
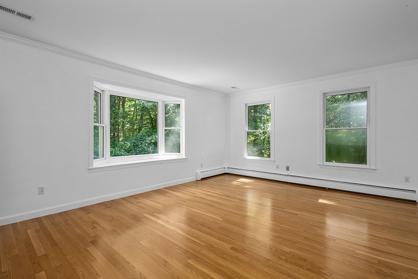
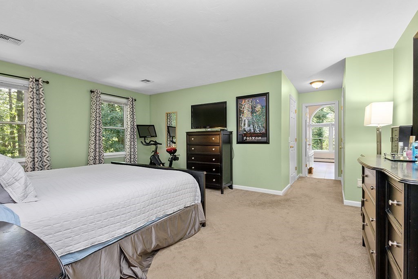
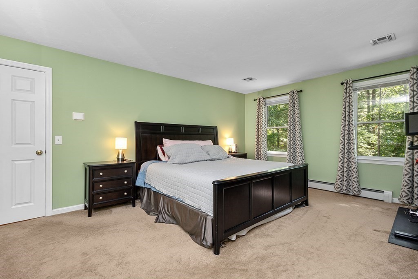
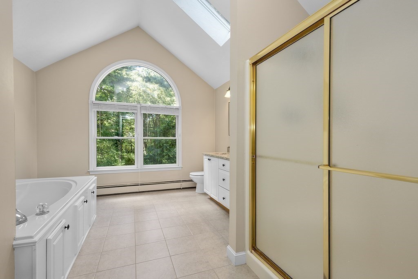
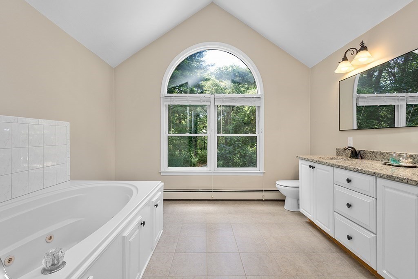
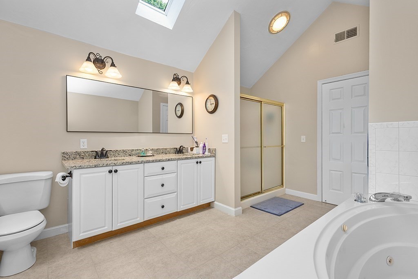
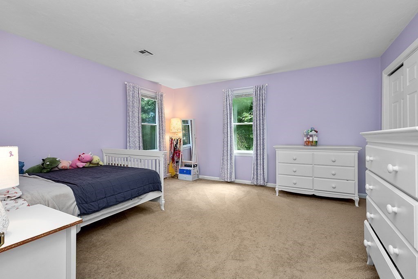
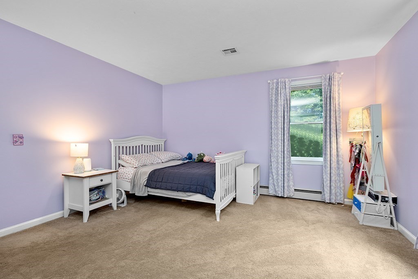
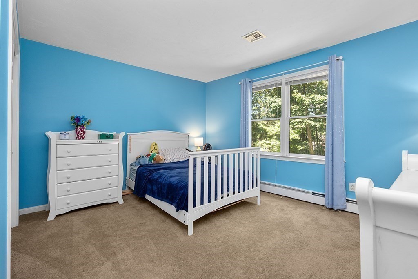
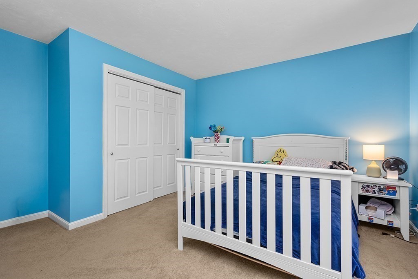
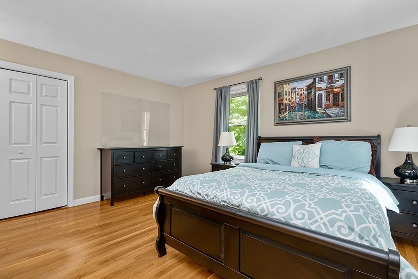
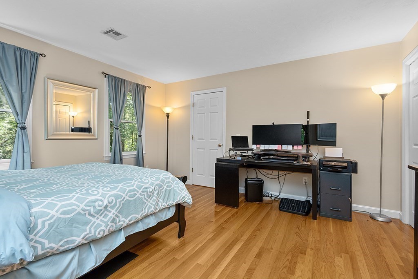
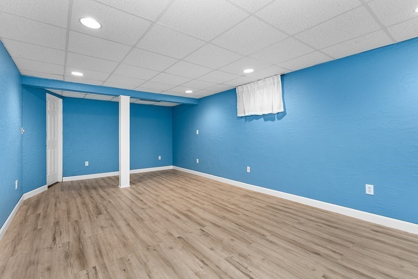
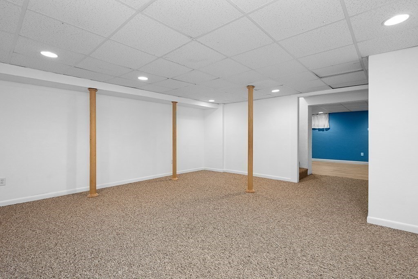
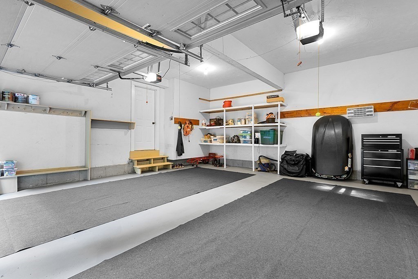
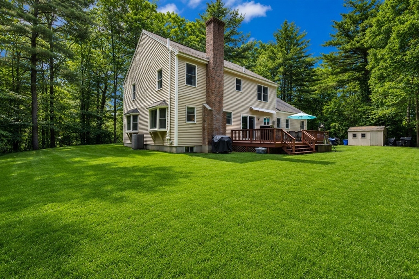
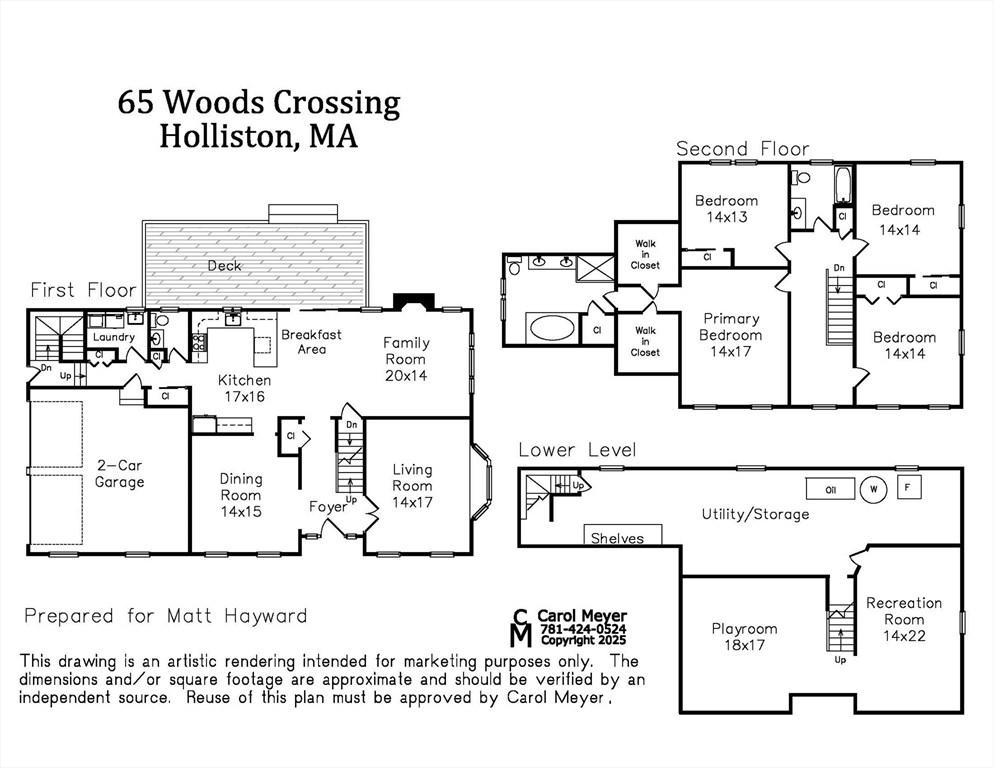
Discover an exceptional lifestyle opportunity at 65 Woods Xing, a distinguished single-family residence that offers both the privacy of a wooded sanctuary and the desirable location of one of Holliston's most popular neighborhoods. This expansive 2898 square foot home features four well-proportioned 2nd floor bedrooms, providing ample personal space; including a master bedroom suite with two walk in closets, and large private bath. The first floor living space is a perfect blend of convenience with the open kitchen integrated with the fireplaced family room with sliders to a newly expanded deck. There is also a formal dining room and front facing living room with french doors, separate laundry utility room, and direct access to the two-car garage. The basement offers an additional 600 sq. ft. of multipurpose finished space along with a very large utility storage area. New Central AC system installed in 2024.

4
beds

3
baths

2,898 Sq.Ft. LIVING AREA

3 Acres lot

Evan  Walsh

Evan Walsh

Features & Amenities

Interior

  • total bedrooms4
  • Total bathrooms3
  • full bathrooms2
  • half bathroom1
  • Laundry room Electric Dryer Hookup, First Floor
  • Flooring Wood, Tile, Carpet
  • APPLIANCES Water Heater, Range, Dishwasher, Microwave, Refrigerator

Area & Lot

  • Status Sold
  • Date Sold August 18, 2026
  • Living Area2,898 Sq.Ft.
  • Total Area2,898 Sq.Ft.
  • Lot Area3 Acres
  • MLS® ID73538157
  • TypeResidential
  • YEAR BUILT1998
  • Architecture StylesColonial

Exterior

  • Garage Space2.0
  • water SourcePublic
  • utilitiesfor Electric Range, for Electric Oven, for Electric Dryer
  • roofShingle
  • lot featuresWooded
  • parkingAttached, Paved Drive, Off Street
  • HEAT TYPEBaseboard, Oil
  • AIR CONDITIONINGCentral Air
  • sewerPrivate Sewer
  • SubstructureConcrete Perimeter, Irregular
  • other exterior FeaturesDeck

Financial

  • Sales Price$950,000
  • Real Estate Tax $12,335/yr
  • Zoning 40

Work With Us

Our track record of success speaks for itself, but it's our commitment to our clients that truly sets us apart. Whether you're buying your first home, searching for a luxury property, or selling your current residence, The Walsh Team combines unmatched industry knowledge with a personalized approach to meet your unique needs. Contact us today to start your journey with the best in the business!

Follow Us on Instagram