Leave a Message

Thank you for your message. We will be in touch with you shortly.

8 Glen Ellen Blvd # 8
Sold

8 Glen Ellen Blvd # 8

8 Glen Ellen Blvd # 8, Millis, MA 02054

$1,380,000
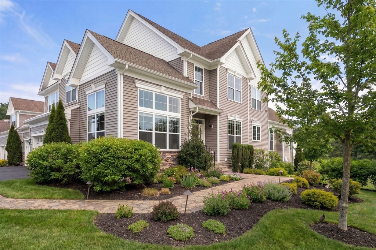
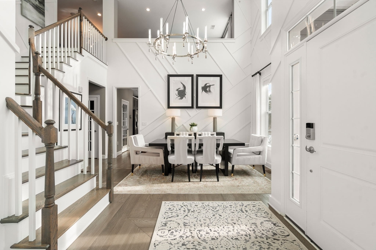
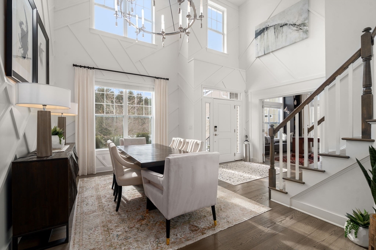
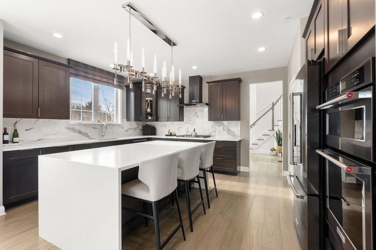
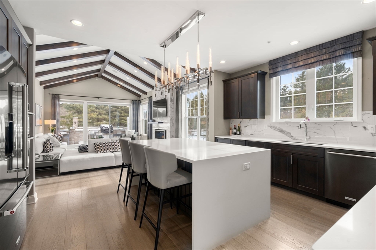
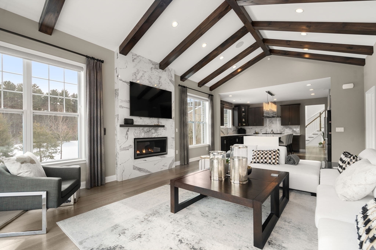
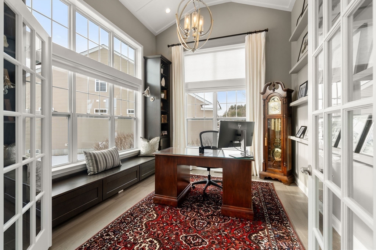
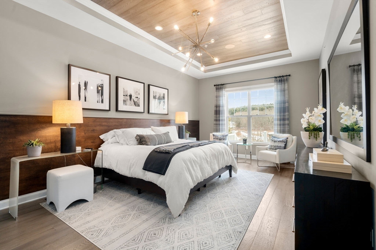
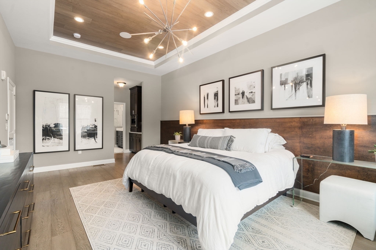
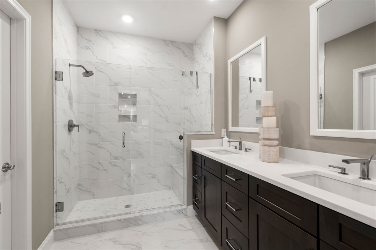
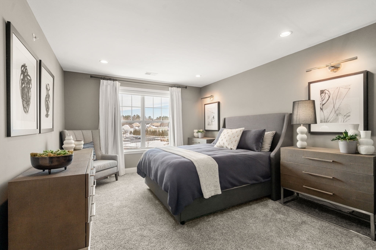
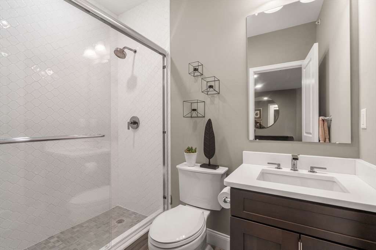
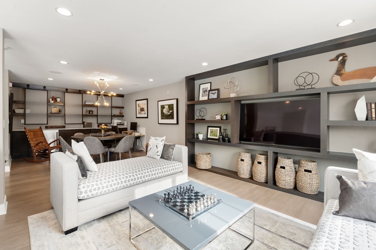
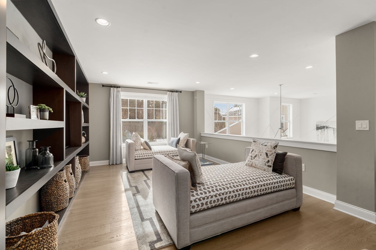
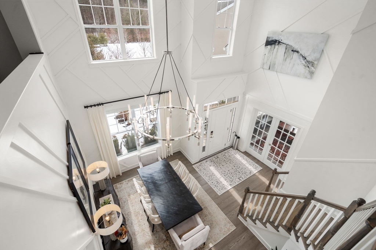
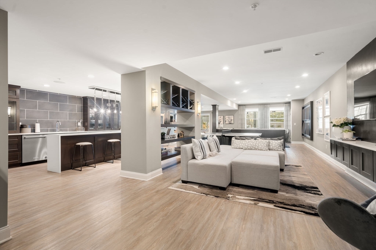
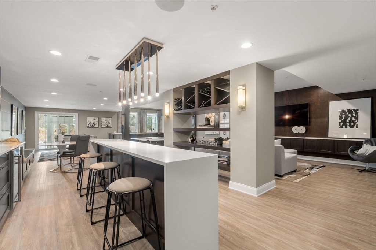
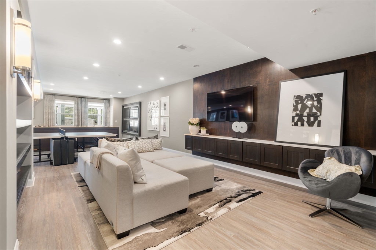
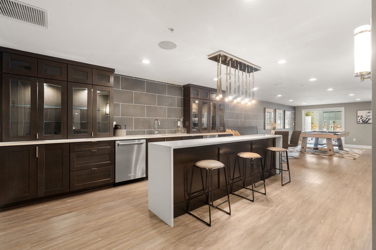
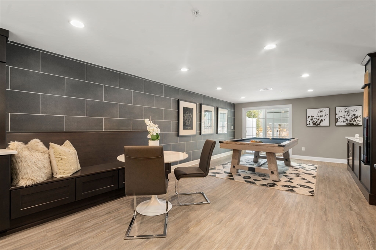
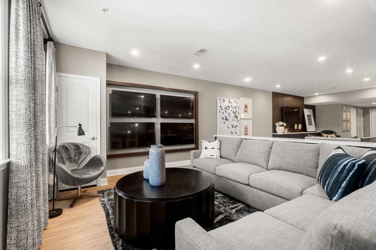
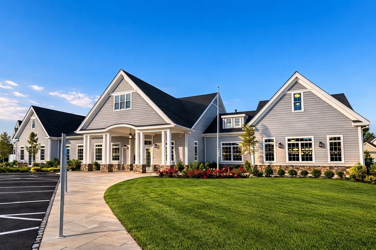
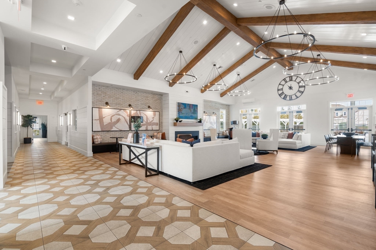
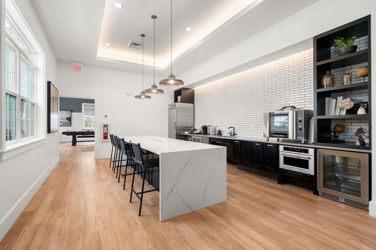
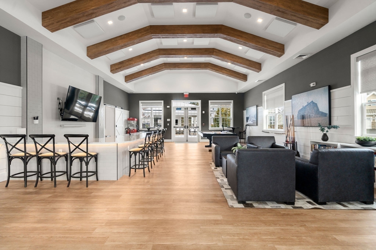
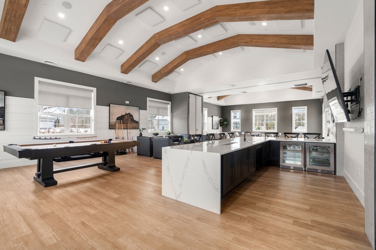
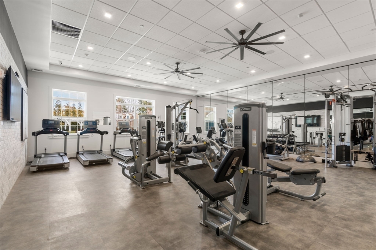
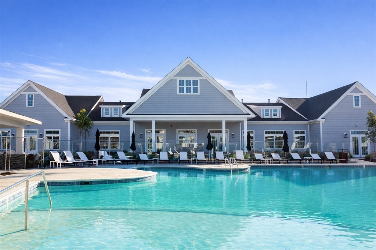
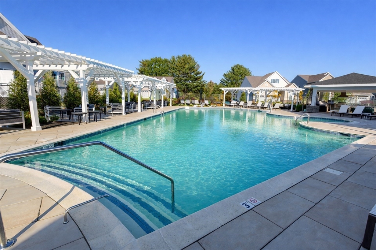
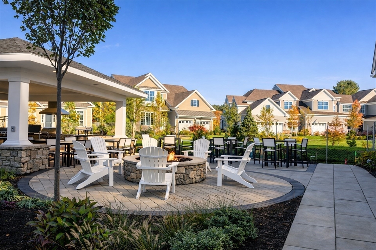
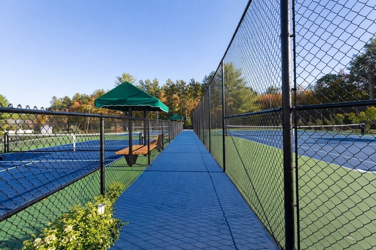
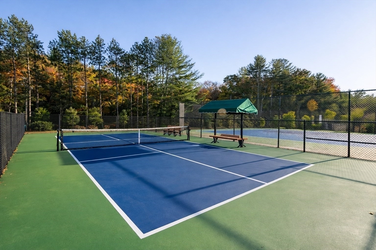
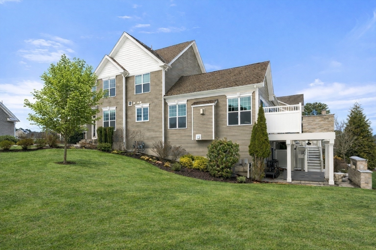
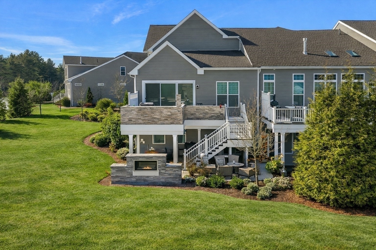
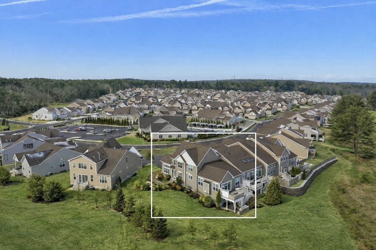
Offered fully furnished and accessorized! One of the most sought-after home sites and floor plans in the 55+ community at Regency at Glen Ellen, this beautifully appointed Dover model with a finished walk-out lower level offers exceptional living inside and out. Ideally located near all amenities overlooking conservation with trails. The open-concept layout features upgrades and customizations including premium appliances, cabinetry, countertops, lighting, flooring and millwork. Surround sound throughout and wired for Smart Home integration. The first-floor primary suite offers comfort and convenience, while the second floor includes private guest suite and loft area perfect for a casual sitting space or home office. The finished walk-out lower level offers entertaining space with a wet bar, billiards area and access to patio with a gas fireplace. The main level deck features an fantastic outdoor kitchen. Regency amenities include pool, clubhouse, tennis, pickleball and bocce courts.

2
beds

4
baths

4,247 Sq.Ft. LIVING AREA

Evan  Walsh

Evan Walsh

Features & Amenities

Interior

  • total bedrooms2
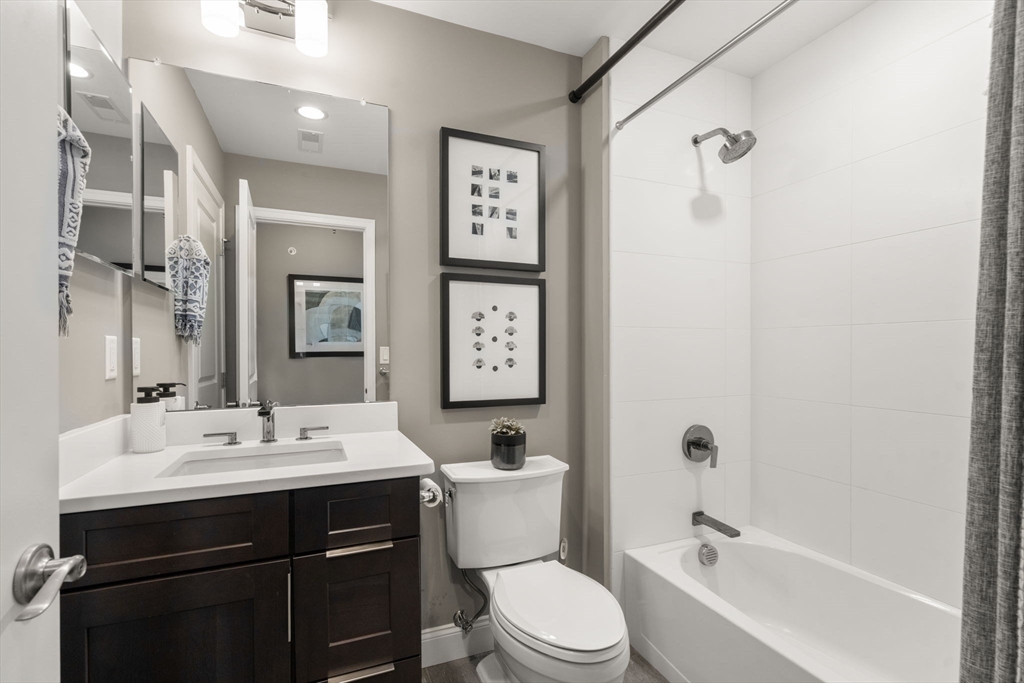
  • Total bathrooms4
  • full bathrooms3
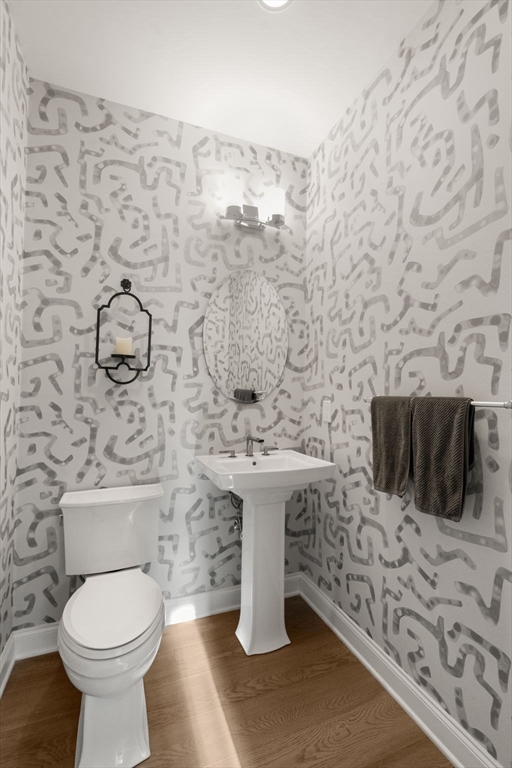
  • half bathroom1
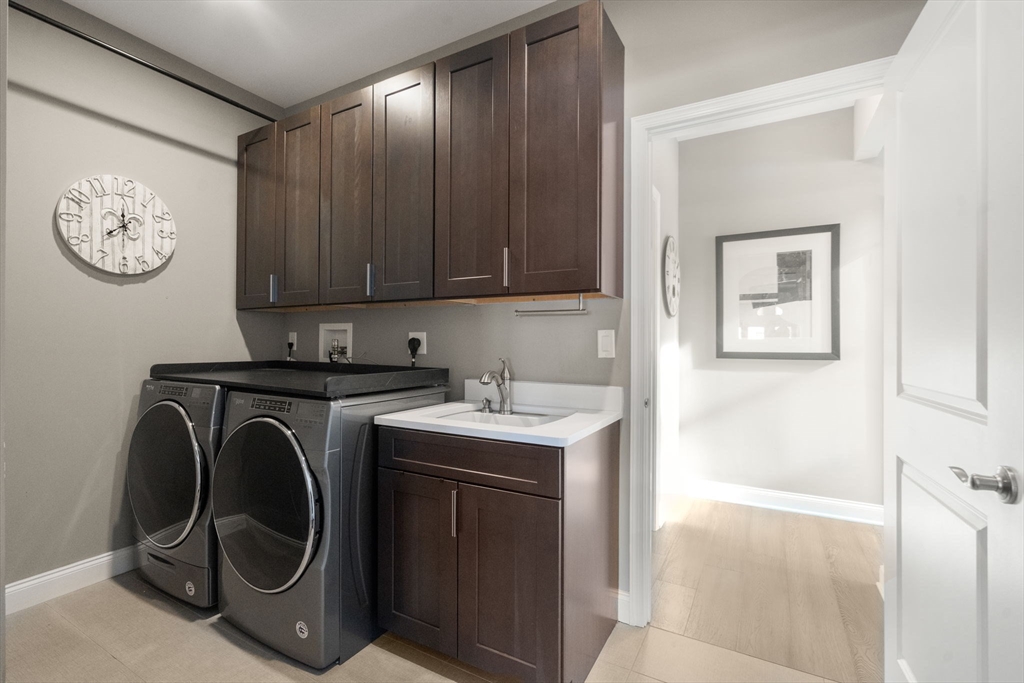
  • Laundry room Flooring - Stone/Ceramic Tile, Cabinets - Upgraded, First Floor, Electric Dryer Hookup, Washer Hookup
  • Flooring Tile, Carpet, Engineered Hardwood, Flooring - Engineered Hardwood
  • Fireplace Living Room
  • APPLIANCES Range, Oven, Dishwasher, Disposal, Microwave, Refrigerator, Washer, Dryer, Range Hood, Stainless Steel Appliance(s), Plumbed For Ice Maker
  • other interior Features Cabinets - Upgraded, Recessed Lighting, Decorative Molding, Window Seat, Closet/Cabinets - Custom Built, Open Floorplan, Countertops - Upgraded, Cable Hookup, Office, Game Room, Bonus Room, Loft

Area & Lot

  • Status Sold
  • Date Sold June 30, 2026
  • Living Area4,247 Sq.Ft.
  • Total Area4,247 Sq.Ft.
  • MLS® ID73487461
  • TypeCondo
  • YEAR BUILT2018

Exterior

  • STORIES3
  • Garage Space2.0
  • water SourcePublic
  • utilitiesfor Gas Range, for Electric Dryer, Washer Hookup, Icemaker Connection
  • PoolAssociation, In Ground, Heated
  • roofShingle
  • parkingAttached, Off Street
  • HEAT TYPEForced Air, Natural Gas
  • AIR CONDITIONINGCentral Air
  • sewerPublic Sewer
  • HOA AmenitiesPool, Tennis Court(s), Recreation Facilities, Fitness Center, Clubroom, Trail(s), Clubhouse
  • security FeaturesSecurity Gate, Security System
  • other exterior FeaturesDeck - Composite, Screens, Rain Gutters, Professional Landscaping, Sprinkler System

Financial

  • Sales Price$1,380,000
  • Real Estate Tax $19,826/yr
  • HOA $697/mo
  • Zoning Res

Work With Us

Our track record of success speaks for itself, but it's our commitment to our clients that truly sets us apart. Whether you're buying your first home, searching for a luxury property, or selling your current residence, The Walsh Team combines unmatched industry knowledge with a personalized approach to meet your unique needs. Contact us today to start your journey with the best in the business!

Follow Us on Instagram